
Staircase Balustrade Guide – Top Trends to Elevate Your Space
Enhance Your Home with a Staircase Balustrade A staircase balustrade is more than just a safety feature – it’s a statement piece that elevates the look and feel of your…
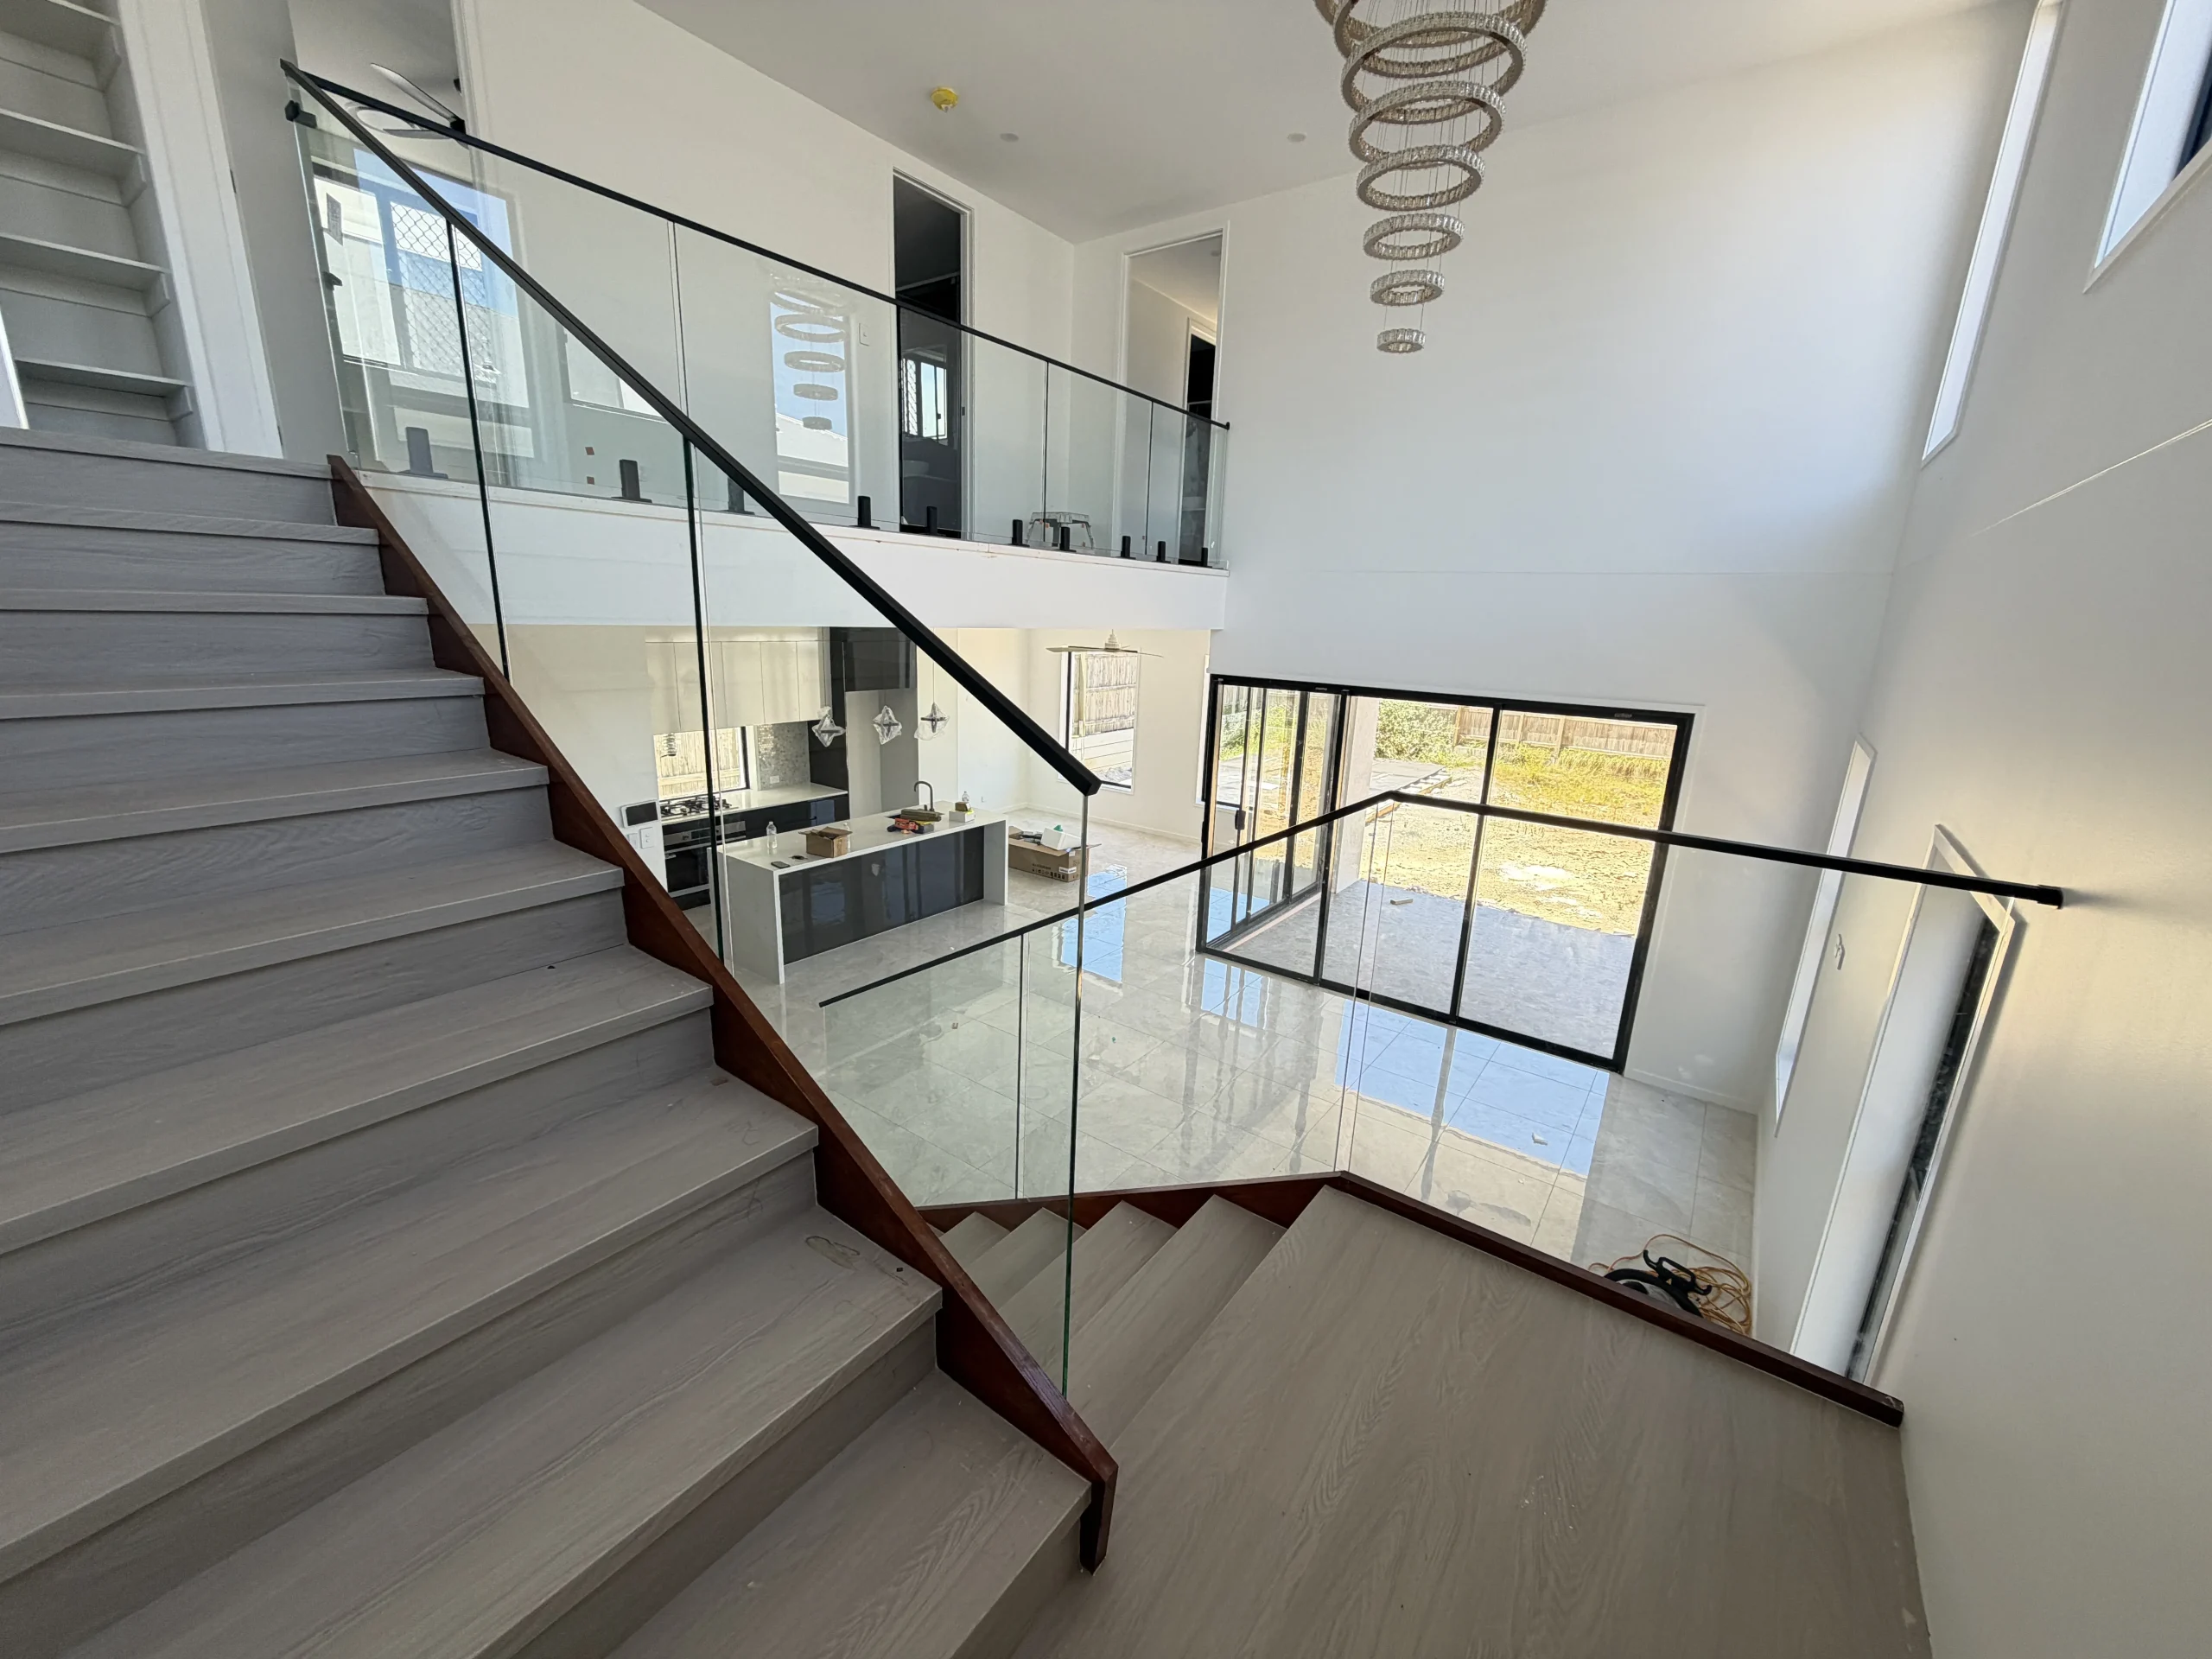
Modern glass railing ideas for staircases can make a home or commercial interior feel more open while still providing a practical safety barrier. Frameless glass offers the cleanest appearance, while semi-frameless systems and glass paired with stainless steel or aluminium provide additional structure and design flexibility.
A staircase can take up a significant amount of visual space, particularly in an open-plan home or a property with a double-storey void. Traditional solid balustrades can make the area feel enclosed, while glass allows light and sightlines to continue through the staircase.
That makes glass an appealing option for homeowners, builders and designers working on modern properties across Brisbane, the Gold Coast and Sunshine Coast.
The right system depends on more than appearance, though. Stair geometry, fixing points, glass specification, handrail requirements, maintenance, budget and applicable building requirements all need to be considered before fabrication.
AMG Fabrication designs, manufactures and installs custom staircase balustrades for residential and commercial projects. You can explore the available staircase balustrade options before deciding which approach suits your project.
Frameless glass is one of the cleanest modern glass railing ideas for staircases.
Instead of using multiple visible posts, the glass is supported through suitable fixing systems such as stand-offs or other engineered mounting arrangements. The result is a visually open staircase with fewer structural elements interrupting the glass.
This style can work particularly well where you want:
Frameless does not mean unsupported. The fixing method, glass specification and surrounding structure still need to be suitable for the particular staircase.
For a staircase overlooking a living area or void, frameless glass can also help maintain visual connection between floors without introducing a heavy barrier.
Semi-frameless glass provides another modern option while introducing more visible structural support.
Posts or other supporting components are positioned at intervals, with glass panels fitted between them. This can provide a slightly more defined architectural appearance than frameless glass while still maintaining much of the openness people want from a glass balustrade.
Semi-frameless systems may be worth considering when:
The exact configuration should be designed around the staircase rather than selected from a generic catalogue system.
A glass balustrade and separate metal handrail can be a practical combination for modern staircases.
The glass provides the barrier while the stainless steel handrail provides a defined surface to hold when using the stairs. This creates a combination of transparency and tactile support.
Brushed stainless steel can give the staircase a softer architectural appearance, while polished finishes create a more reflective look.
For homes near the coast or in exposed Queensland environments, material selection matters. Airborne salt, humidity, rain and regular cleaning can all affect external metalwork, so the grade, finish and fixing details should be selected for the site.
If the project also requires a dedicated handrail, AMG Fabrication provides custom stainless steel and aluminium handrails for residential and commercial applications.
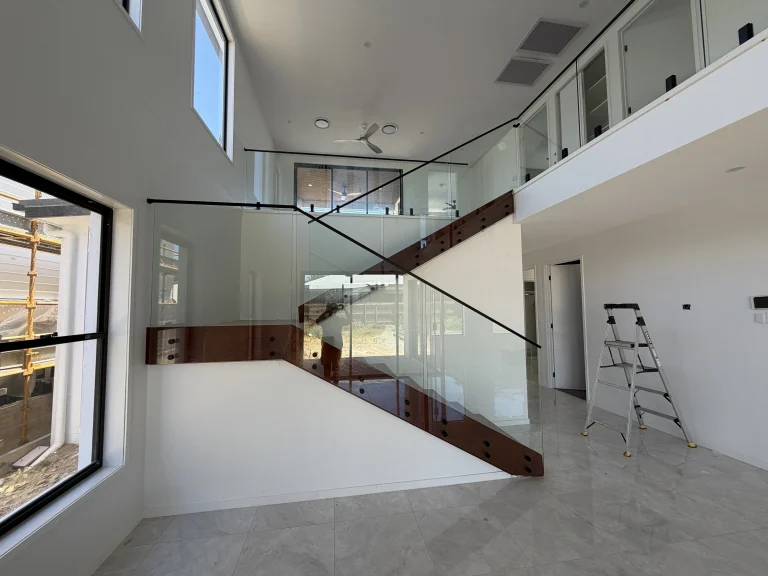
Stainless steel isn’t the only material that can complement glass.
Aluminium can be used for handrails or other components where a lightweight, customisable metal solution is appropriate. Powder-coated aluminium also provides options for integrating the staircase with the property’s existing colours and finishes.
This can work particularly well in contemporary Queensland homes where the staircase connects visually with aluminium windows, doors, screens or other architectural elements.
The important consideration is consistency. A glass balustrade should look like part of the overall design rather than an isolated feature added to the staircase.
Glass can be especially effective around open staircases and internal voids.
A solid balustrade can visually divide the upper and lower levels. Clear glass, by comparison, allows the space to remain visually connected.
This is useful for:
For commercial projects, the design needs to account for the level of traffic and the applicable building requirements rather than simply copying a residential staircase design.
The National Construction Code includes requirements relating to barriers, handrails and openings. For example, the NCC provisions include requirements around barrier height and openings, including the use of a 125 mm sphere when assessing certain barrier openings. Requirements can vary with the building and application, so the current NCC and project-specific requirements should be confirmed with the relevant building professional or certifier.
The appearance of a glass balustrade is only one part of the decision.
Glass used in a staircase balustrade needs to be appropriately specified for its application. Depending on the design and location, toughened or laminated safety glass may be considered.
The fixing method also matters. A panel fixed through suitable stand-offs, posts or another support system needs to work with the underlying structure and the loads expected in that location.
When comparing quotes, ask the fabricator:
Do not choose glass solely because one quote uses a thinner panel or fewer visible fittings. The complete system needs to be considered.
Internal staircases have different maintenance requirements from exposed external stairs.
In Queensland, outdoor installations may experience strong UV exposure, heavy rain, humidity and, in coastal areas, airborne salt. Brisbane, the Gold Coast and Sunshine Coast can therefore present different site conditions depending on the property’s distance from the coast and the amount of exposure.
For external glass staircases and balustrades, consider:
Where stainless steel and aluminium are combined, the fixing arrangement should also be considered carefully to avoid unnecessary contact between incompatible metals.
For outdoor projects, material selection should be based on the actual site rather than simply choosing the material that looks best in a showroom.
There is no reliable single price for a glass staircase railing because every staircase has different dimensions, fixing requirements and access conditions.
The final cost can be affected by:
A simple straight staircase will generally be easier to measure and install than a complex staircase with multiple turns, landings, unusual angles or difficult fixing conditions.
For this reason, an on-site measure is more useful than relying on a generic per-metre price.
AMG Fabrication provides custom fabrication, measurement and installation across Brisbane, Gold Coast and Sunshine Coast, with free consultation and quote available for projects.
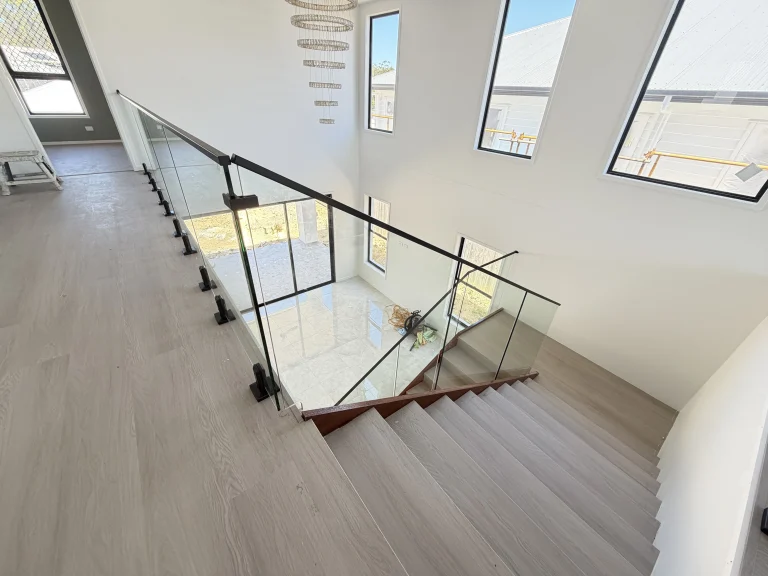
Glass balustrades are relatively straightforward to maintain, but they do show fingerprints, dust, water marks and other surface contamination more readily than some solid materials.
For internal glass:
For external glass, cleaning frequency may need to increase because of rain, dust, pollen and airborne salt.
It is also sensible to periodically inspect visible fixings, handrails and joints. If a glass panel becomes loose, damaged or visibly displaced, stop using the affected area and have it assessed rather than attempting an improvised repair.
A design that looks excellent in a photograph may not suit the structure, fixing locations or geometry of your staircase.
Different quotes may include different glass specifications, hardware, handrails, fabrication and installation methods.
A glass barrier and a handrail are not necessarily the same thing. The staircase design needs to address the applicable handrail requirements as well as the barrier itself.
Glass looks cleanest when it is maintained. Consider how easy each panel, fixing and handrail will be to access before committing to a particular configuration.
Building requirements depend on the staircase, building type, location and application. The NCC and applicable Australian Standards can change, and specific requirements should be confirmed for the project with the relevant licensed installer, building certifier or other qualified professional.
Before accepting a quote, ask for clear answers to these questions:
A good fabricator should be able to explain the design in practical terms rather than simply presenting a product name and price.
Yes. Glass can be used as part of a staircase balustrade when the complete system is appropriately designed, specified, fixed and installed for the application.
They provide different design approaches. Frameless glass generally gives a cleaner, less visually interrupted appearance, while semi-frameless systems introduce supporting posts or other visible components. The appropriate option depends on the staircase, fixing conditions and desired appearance.
Yes. A stainless steel or aluminium handrail can be integrated with a glass balustrade, depending on the design and applicable requirements.
Glass is straightforward to clean but can show fingerprints, dust and water marks. External glass may require more frequent cleaning, particularly in exposed or coastal locations.
The cost varies significantly according to glass specification, length, fixing system, handrail, access and installation complexity. An on-site measure and detailed quotation are more useful than a generic price per metre.
Requirements can cover barrier height, openings, handrails, structural performance and glass selection. The applicable requirements depend on the project, so the current NCC and relevant Australian Standards should be checked with the appropriate building professional or certifier.
Yes, but the materials, fittings, drainage and installation method should be selected for the site’s exposure to sun, rain, humidity and, where applicable, coastal salt.
Modern glass railing ideas for staircases are not limited to one design. Frameless glass can create a minimalist appearance, semi-frameless systems provide more visible structure, and glass combined with stainless steel or aluminium can balance transparency with a defined handrail.
The important step is choosing a system that works with the actual staircase, structure, climate, maintenance requirements and applicable safety provisions.
AMG Fabrication designs, manufactures and installs custom glass and metal staircase balustrades for residential and commercial properties across Brisbane, the Gold Coast, Sunshine Coast and surrounding suburbs.
For a project-specific recommendation, contact AMG Fabrication for a free consultation and obligation-free quote.