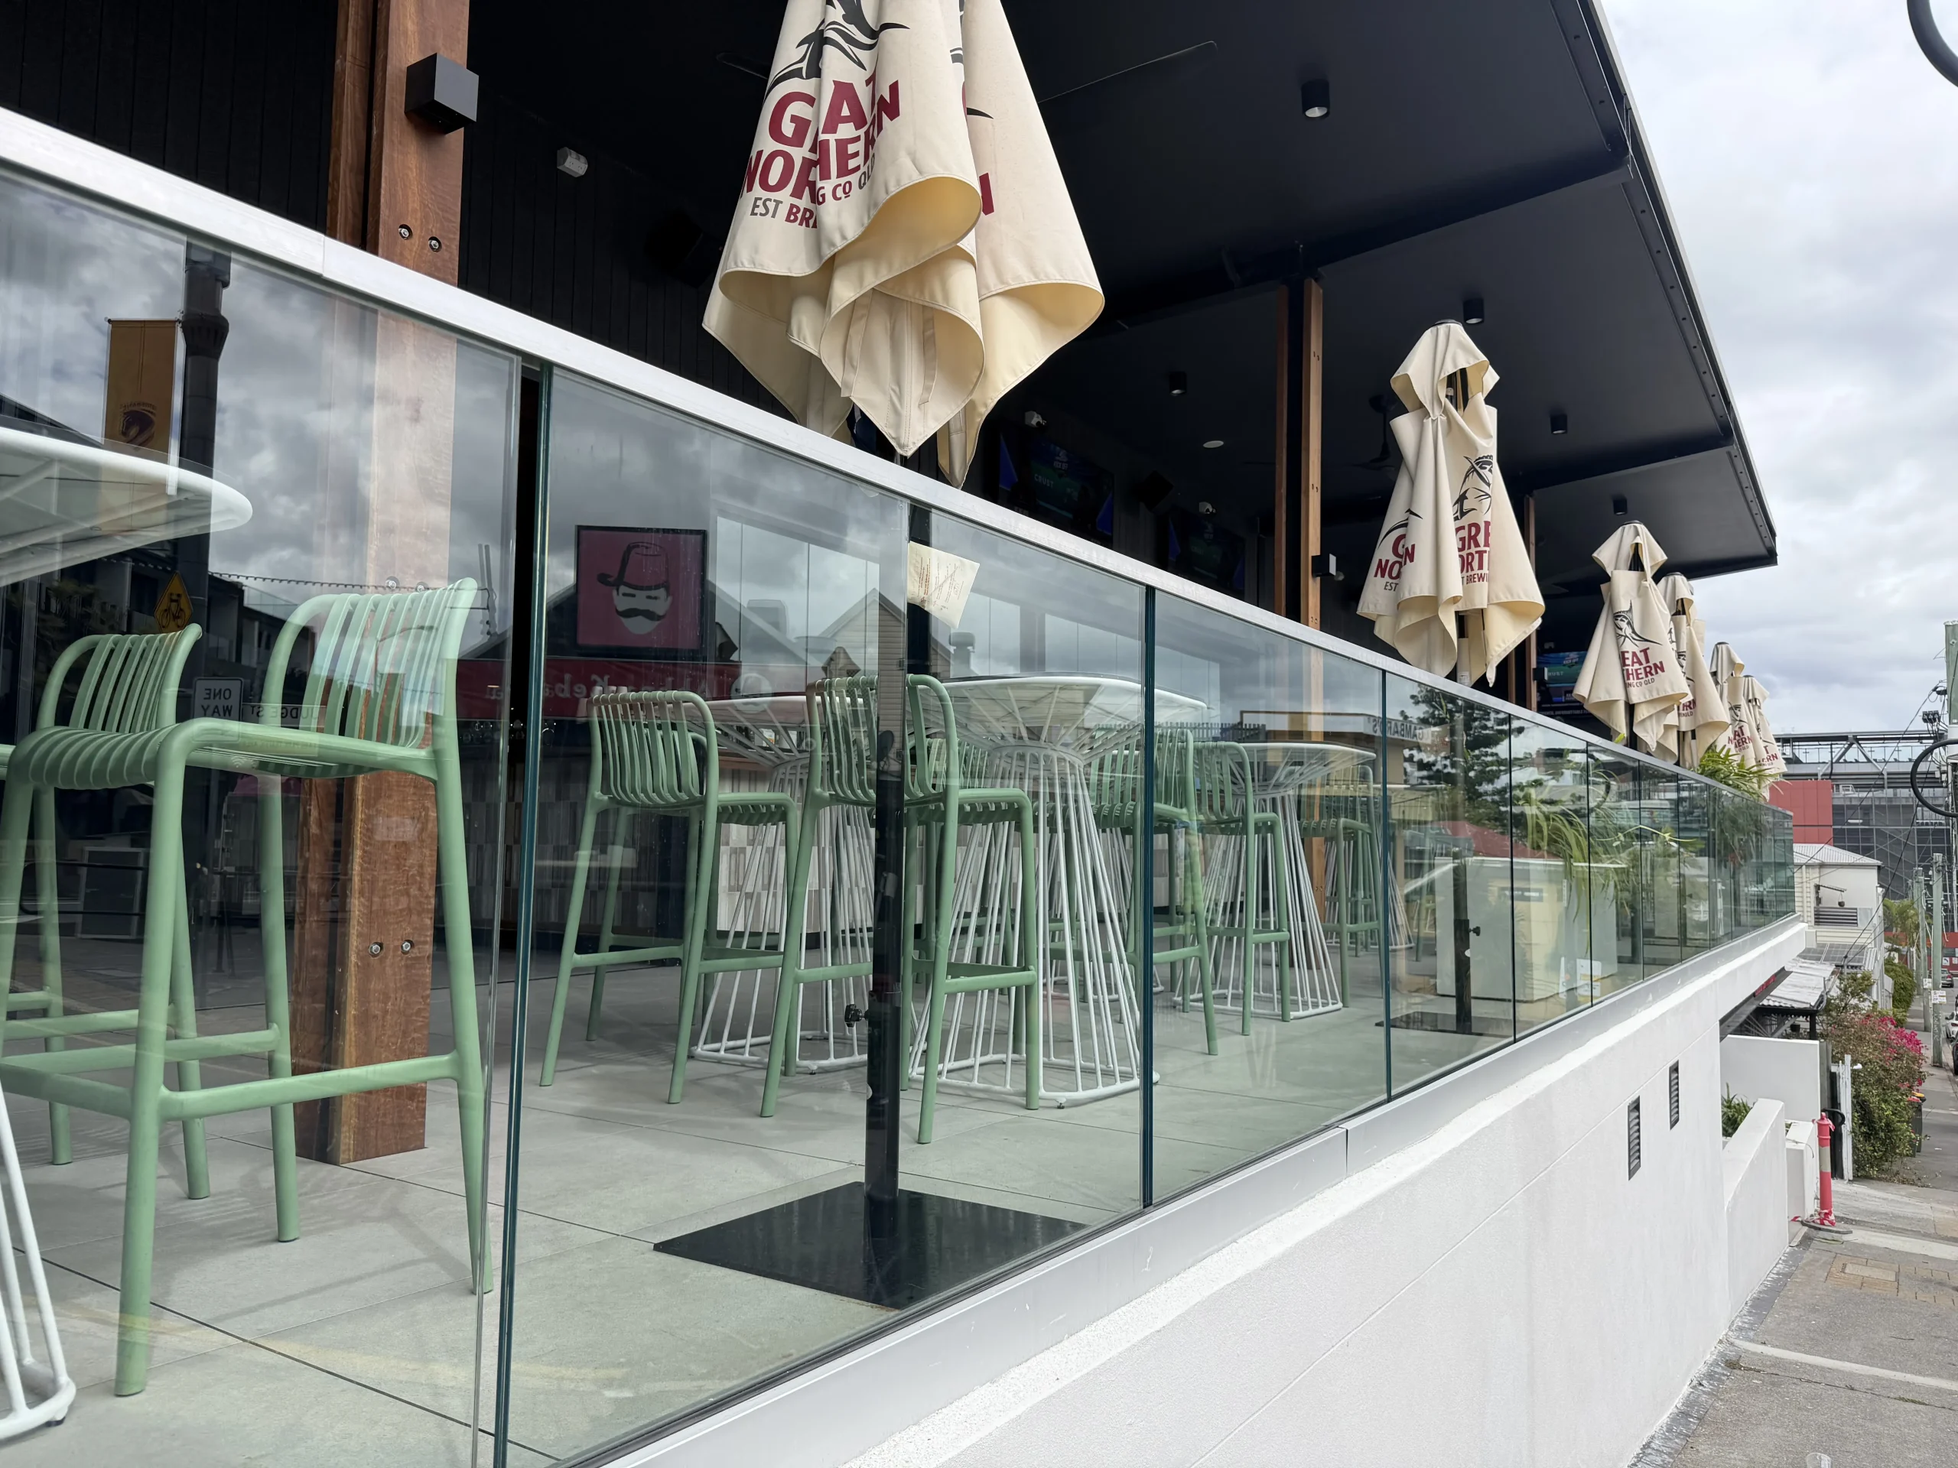
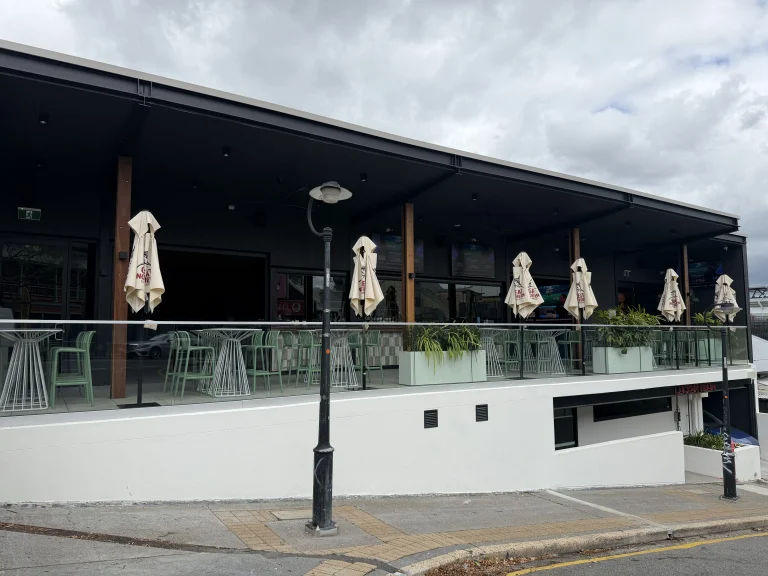
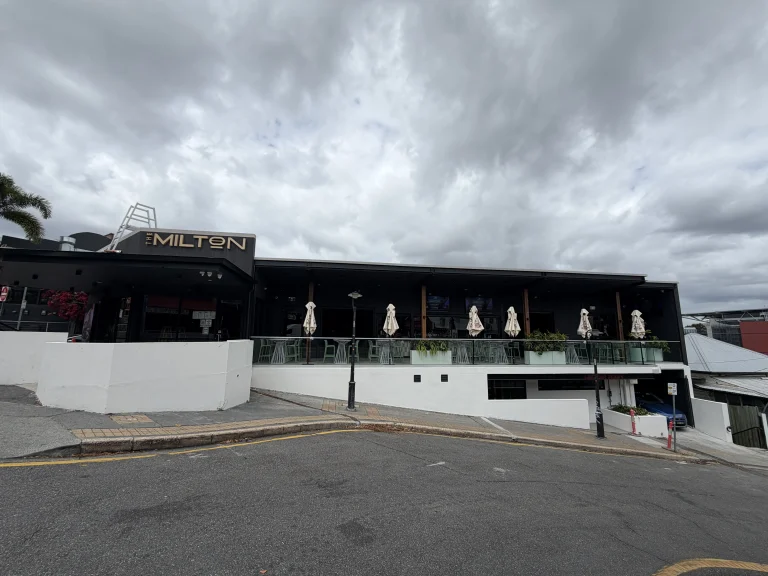
A good glass balustrade installation is about more than choosing clear glass. The system needs to suit the balcony, staircase or verandah, use appropriate safety glass and fixings, and be designed around the site’s structure, access and applicable Queensland building requirements.
Choosing a glass balustrade installer in Brisbane involves more than comparing the appearance of different glass panels. The installation method, glass specification, supporting structure, hardware, site conditions and compliance requirements all affect the finished result.
For homeowners, builders and commercial property managers, the right system needs to balance safety, appearance, durability and maintenance. This guide explains the main glass balustrade options, what affects installation costs, what to check before ordering and how Queensland condit ions can influence material selection.
AMG Fabrication designs, fabricates and installs custom metal and glass balustrades for residential and commercial properties across Brisbane, the Gold Coast, Sunshine Coast and surrounding suburbs.
What Does a Glass Balustrade Installer Actually Do?
A glass balustrade installer is responsible for more than fixing glass panels into position.
A properly planned project can involve site measurement, design, selecting the appropriate glass and hardware, fabrication, preparation of fixing points and final installation. These stages need to work together because a problem with the supporting structure or measurements can affect the entire system.
For a renovation or new build, it is worth involving the fabricator early where possible. This allows the proposed balustrade to be considered alongside the balcony, deck, staircase, flooring, waterproofing and other surrounding elements.
AMG Fabrication provides the design, fabrication and installation process as one service, with custom solutions for different residential and commercial applications.
For an overview of available systems, see the custom glass and aluminium balustrade services.
Frameless vs Semi-Frameless Glass Balustrades
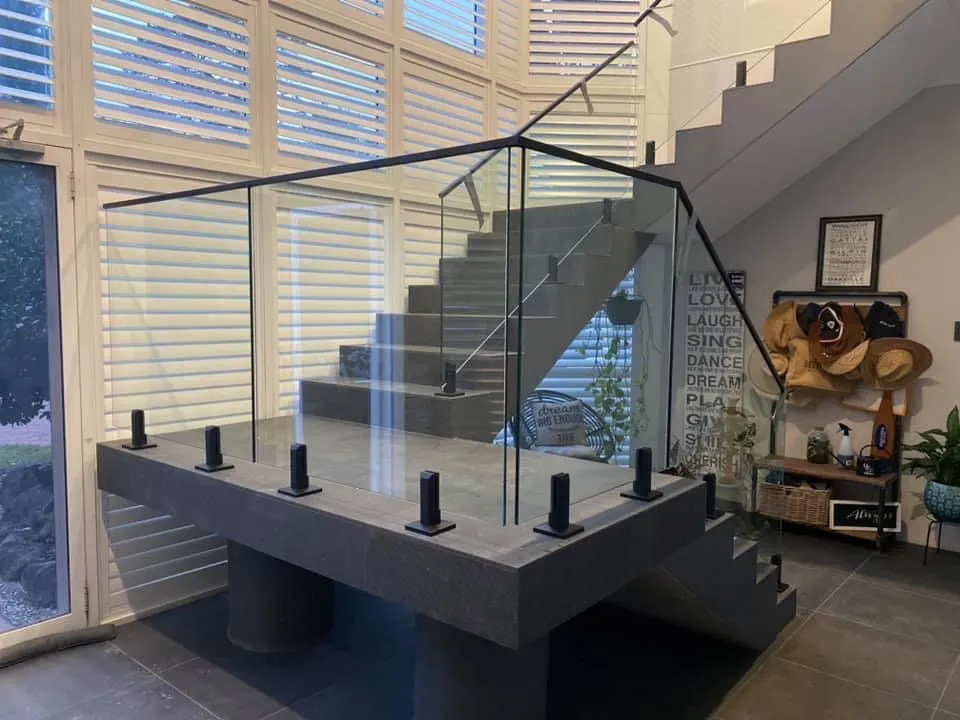
Two common options for glass balustrades are frameless and semi-frameless systems. Both can provide a clean, modern appearance, but they differ in how the glass is supported and how much visible structure is part of the finished design.
Frameless glass balustrades
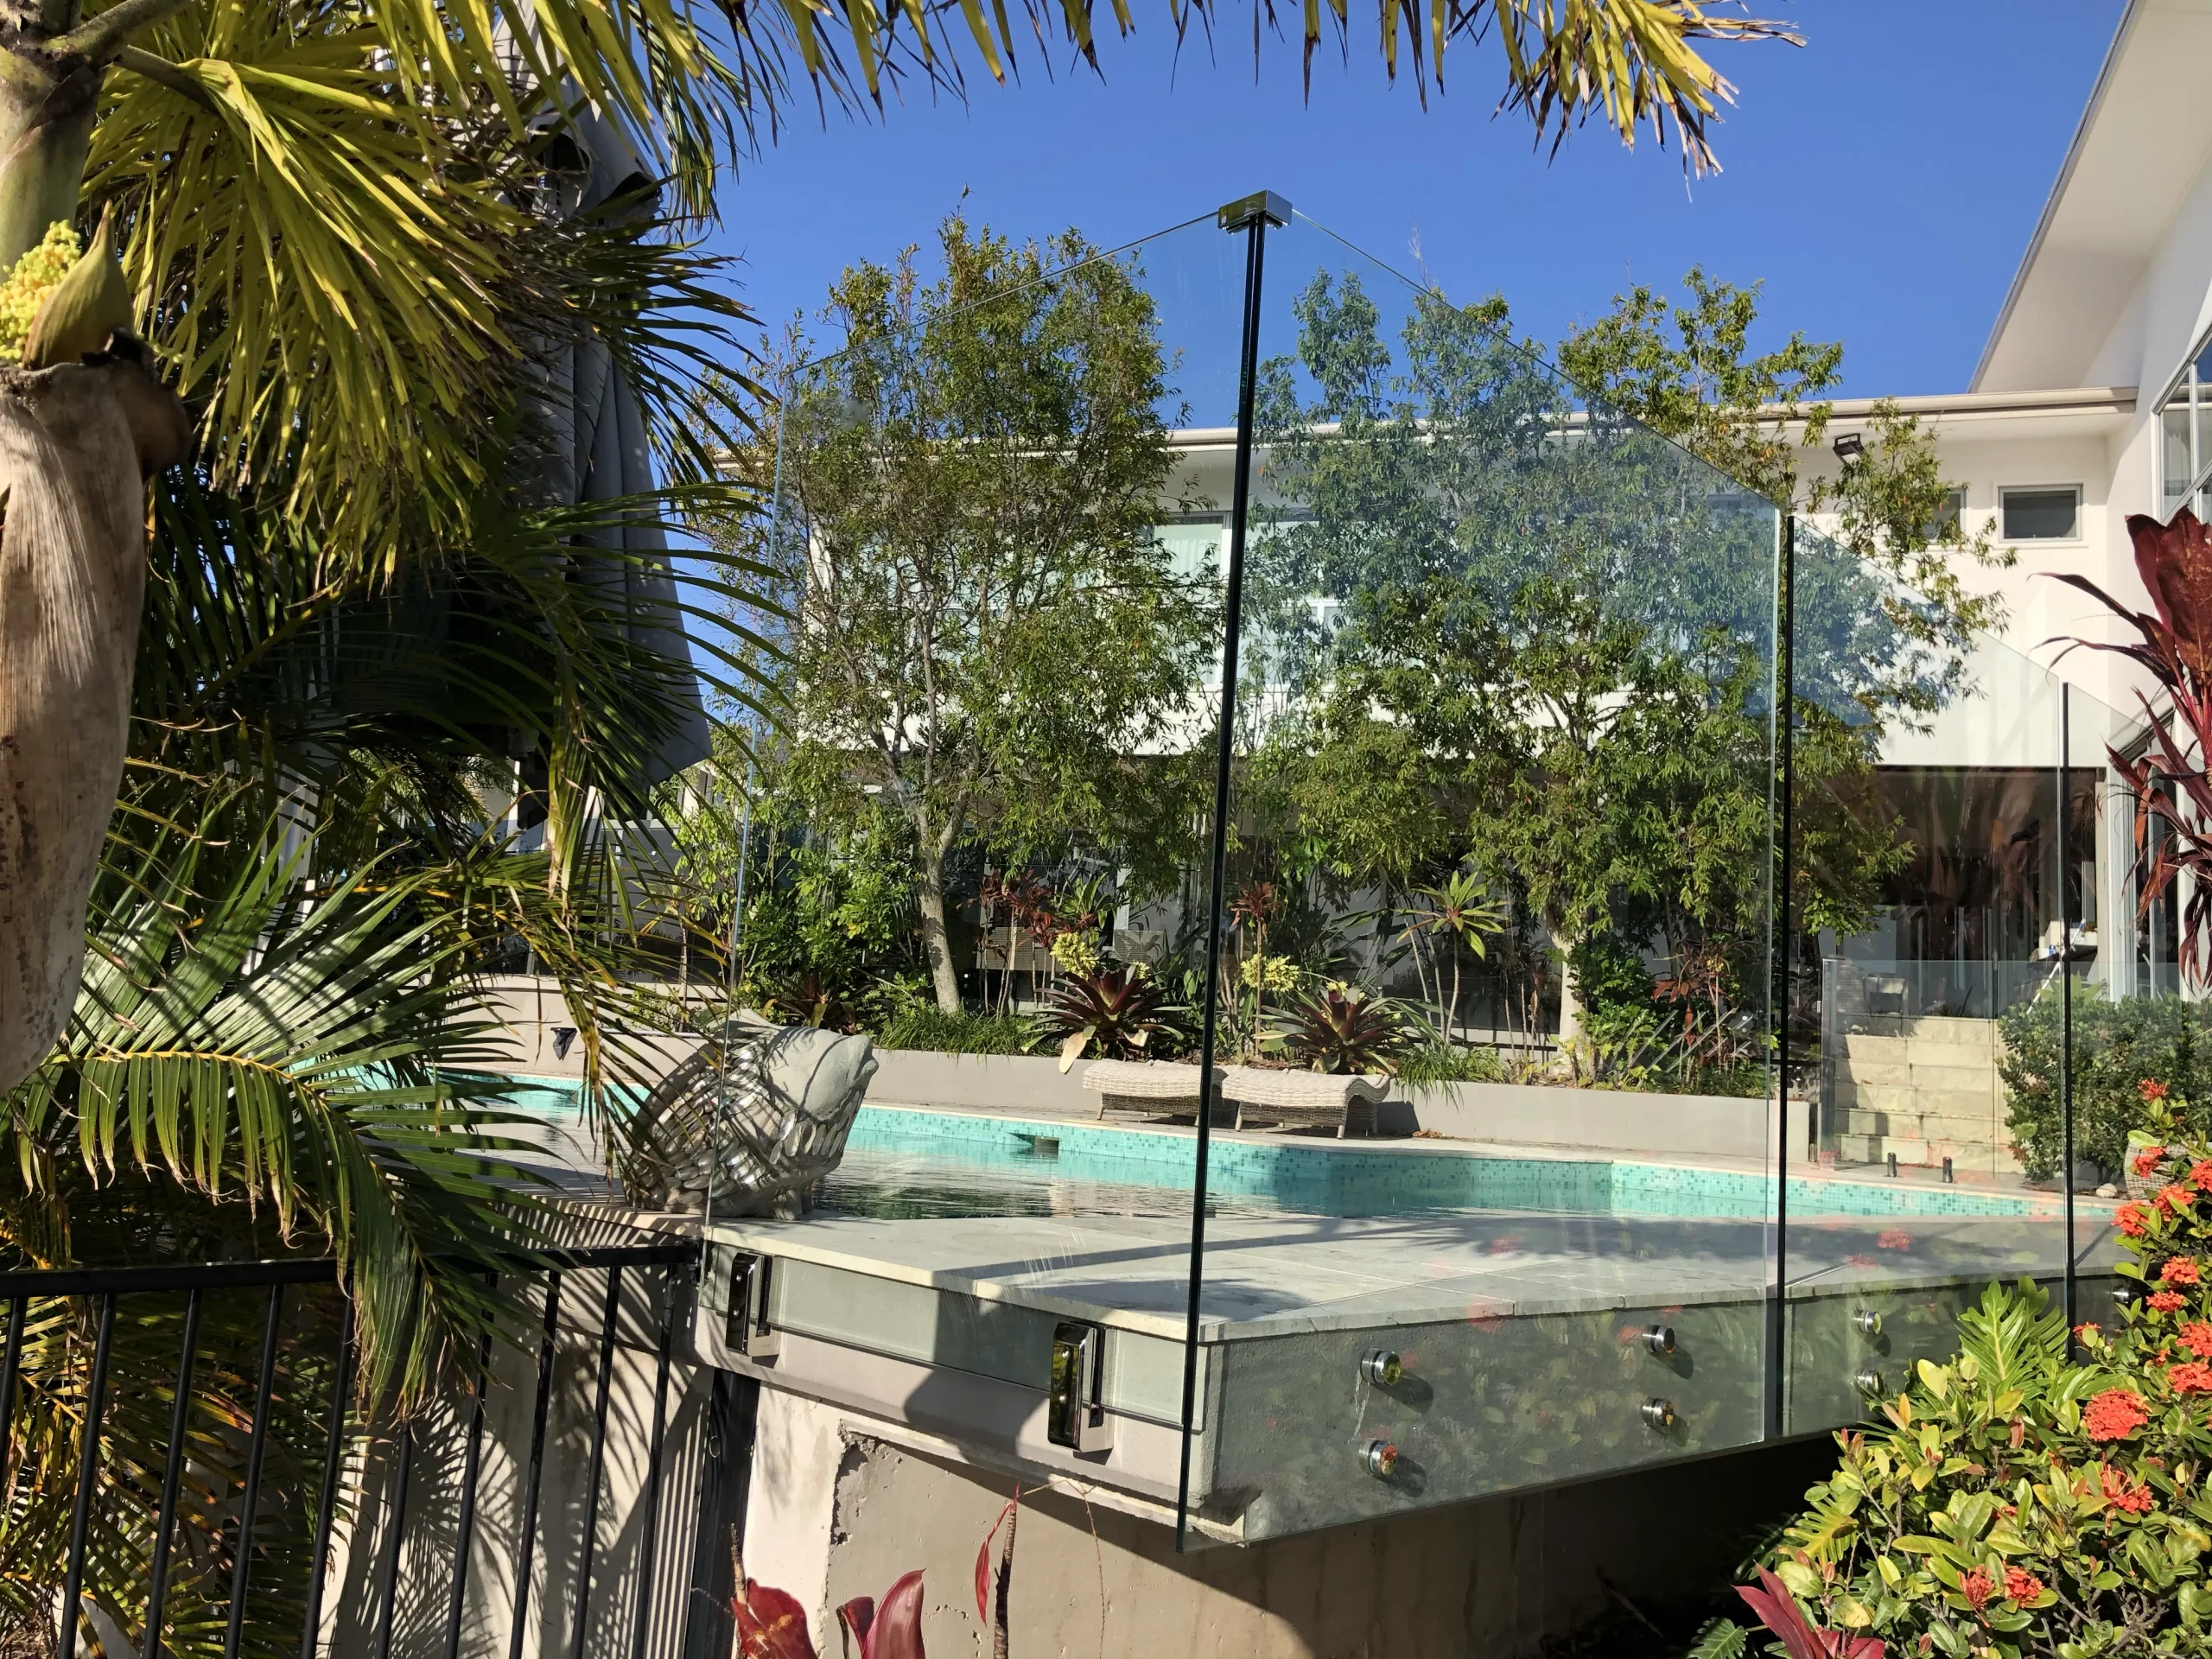
Frameless systems are designed to minimise visible posts and framing. Depending on the application, the glass may be supported using suitable spigots, channels, stand-offs or other fixing systems.
The main advantage is the open appearance. With fewer visible structural elements, frameless glass can preserve views and allow more light through balconies, decks, staircases and verandahs.
However, the minimal appearance does not mean the glass is unsupported. The fixing system and structure behind it still need to be suitable for the specific installation.
Semi-frameless glass balustrades
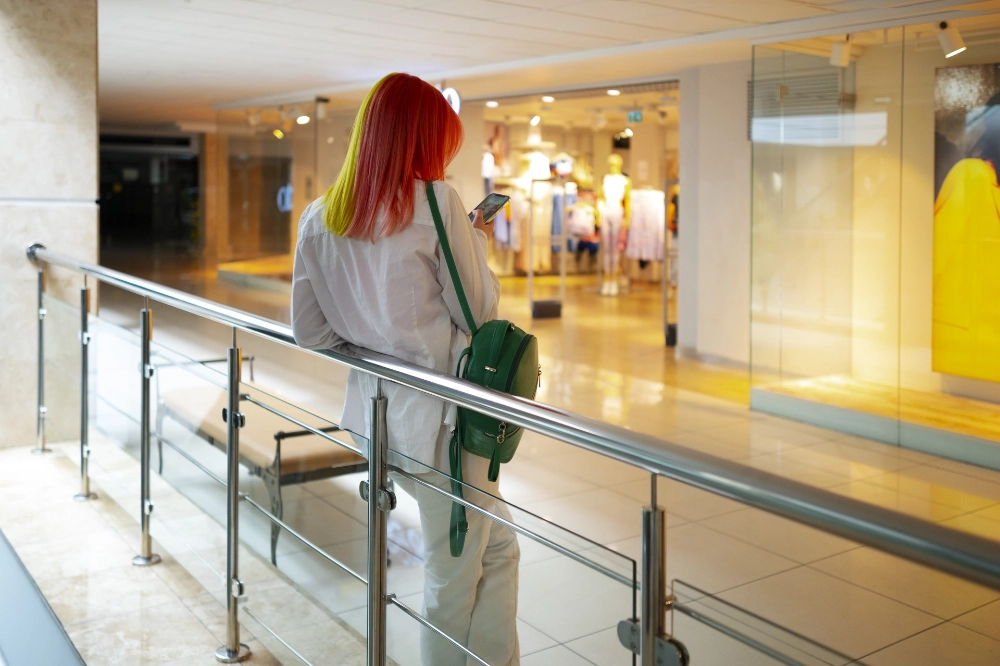
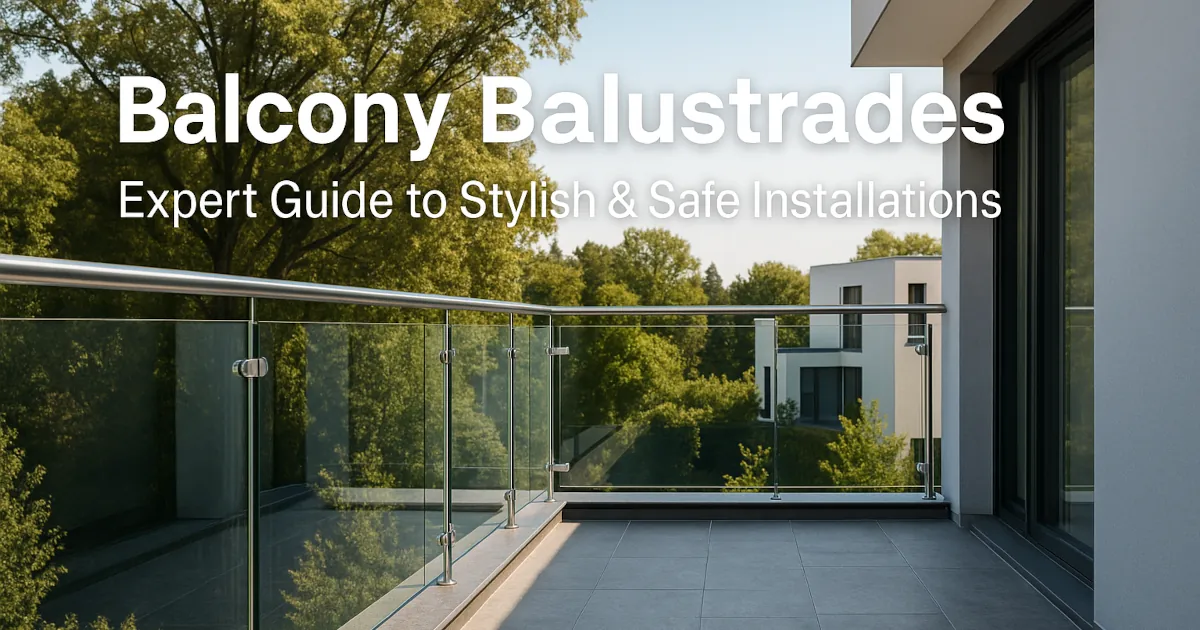
Semi-frameless systems combine glass panels with visible posts or other supporting components. This creates a slightly more structured appearance while still providing much of the openness associated with glass.
They can be a practical option where the design or existing structure calls for additional visible support, or where the homeowner prefers the appearance of posts between glass panels.
Which option should you choose?
The decision should not be based on appearance alone. Consider the existing structure, fixing points, location, desired look, maintenance and applicable safety requirements.
For a clean, uninterrupted view, frameless glass may be preferred. For a more defined structure or a design that incorporates posts, semi-frameless glass may be more appropriate.
A site assessment by an experienced fabricator can help determine which system is suitable for the particular balcony, deck, staircase or verandah.
Choosing Glass and Hardware for Queensland Conditions

Brisbane and South East Queensland properties can experience strong sunlight, heat, humidity, heavy rain and storms. Coastal properties around the Gold Coast and Sunshine Coast can also have greater exposure to salt-laden air.
That makes the supporting hardware and surrounding materials important considerations, particularly for outdoor installations.
AMG Fabrication works with toughened and laminated glass, aluminium and stainless steel depending on the application.
For coastal or exposed locations, discuss the appropriate hardware and finish with your installer rather than assuming that every metal finish will perform identically in every environment.
Glass selection also needs to account for where the balustrade is being installed and the loads and safety requirements applying to that particular installation.
Where glass is used as a safety barrier, the relevant Australian requirements should be confirmed for the specific application. Requirements can change, and the applicable building requirements should be checked with the installer, building certifier or other appropriately qualified professional.
Where Can Glass Balustrades Be Used?
Glass balustrades are commonly considered for areas where safety is needed without creating a visually heavy barrier.
Balconies and decks
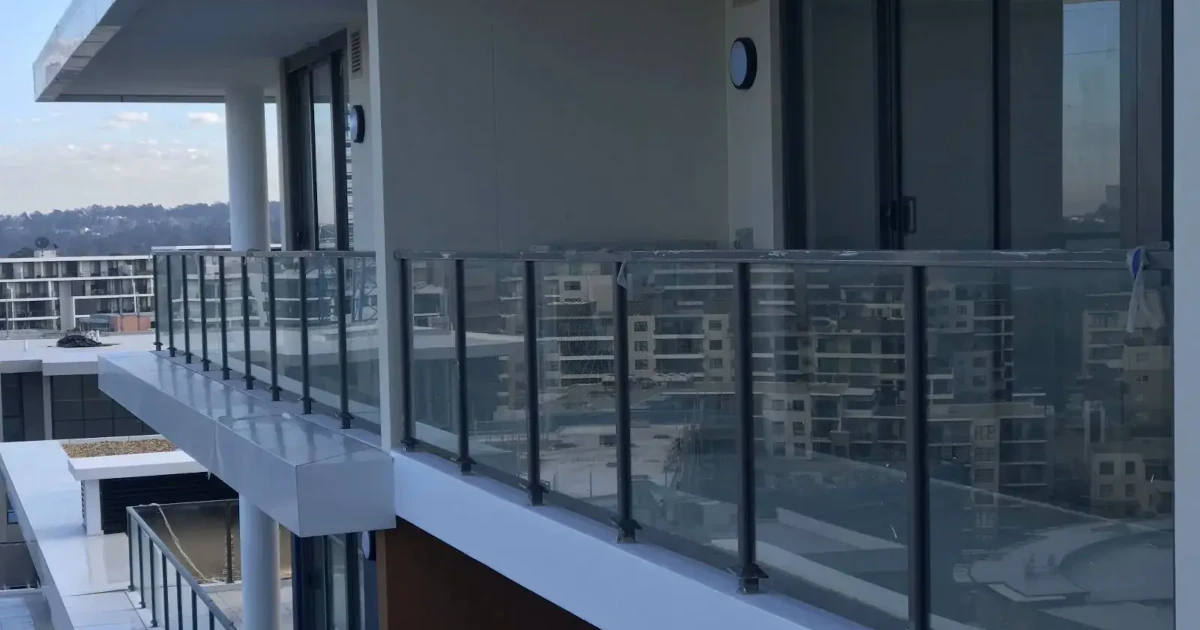
A glass balustrade can provide a safety barrier while preserving views across a backyard, garden or surrounding landscape.
This can be particularly useful where the visual openness of a balcony or elevated deck is an important part of the design.
Staircases
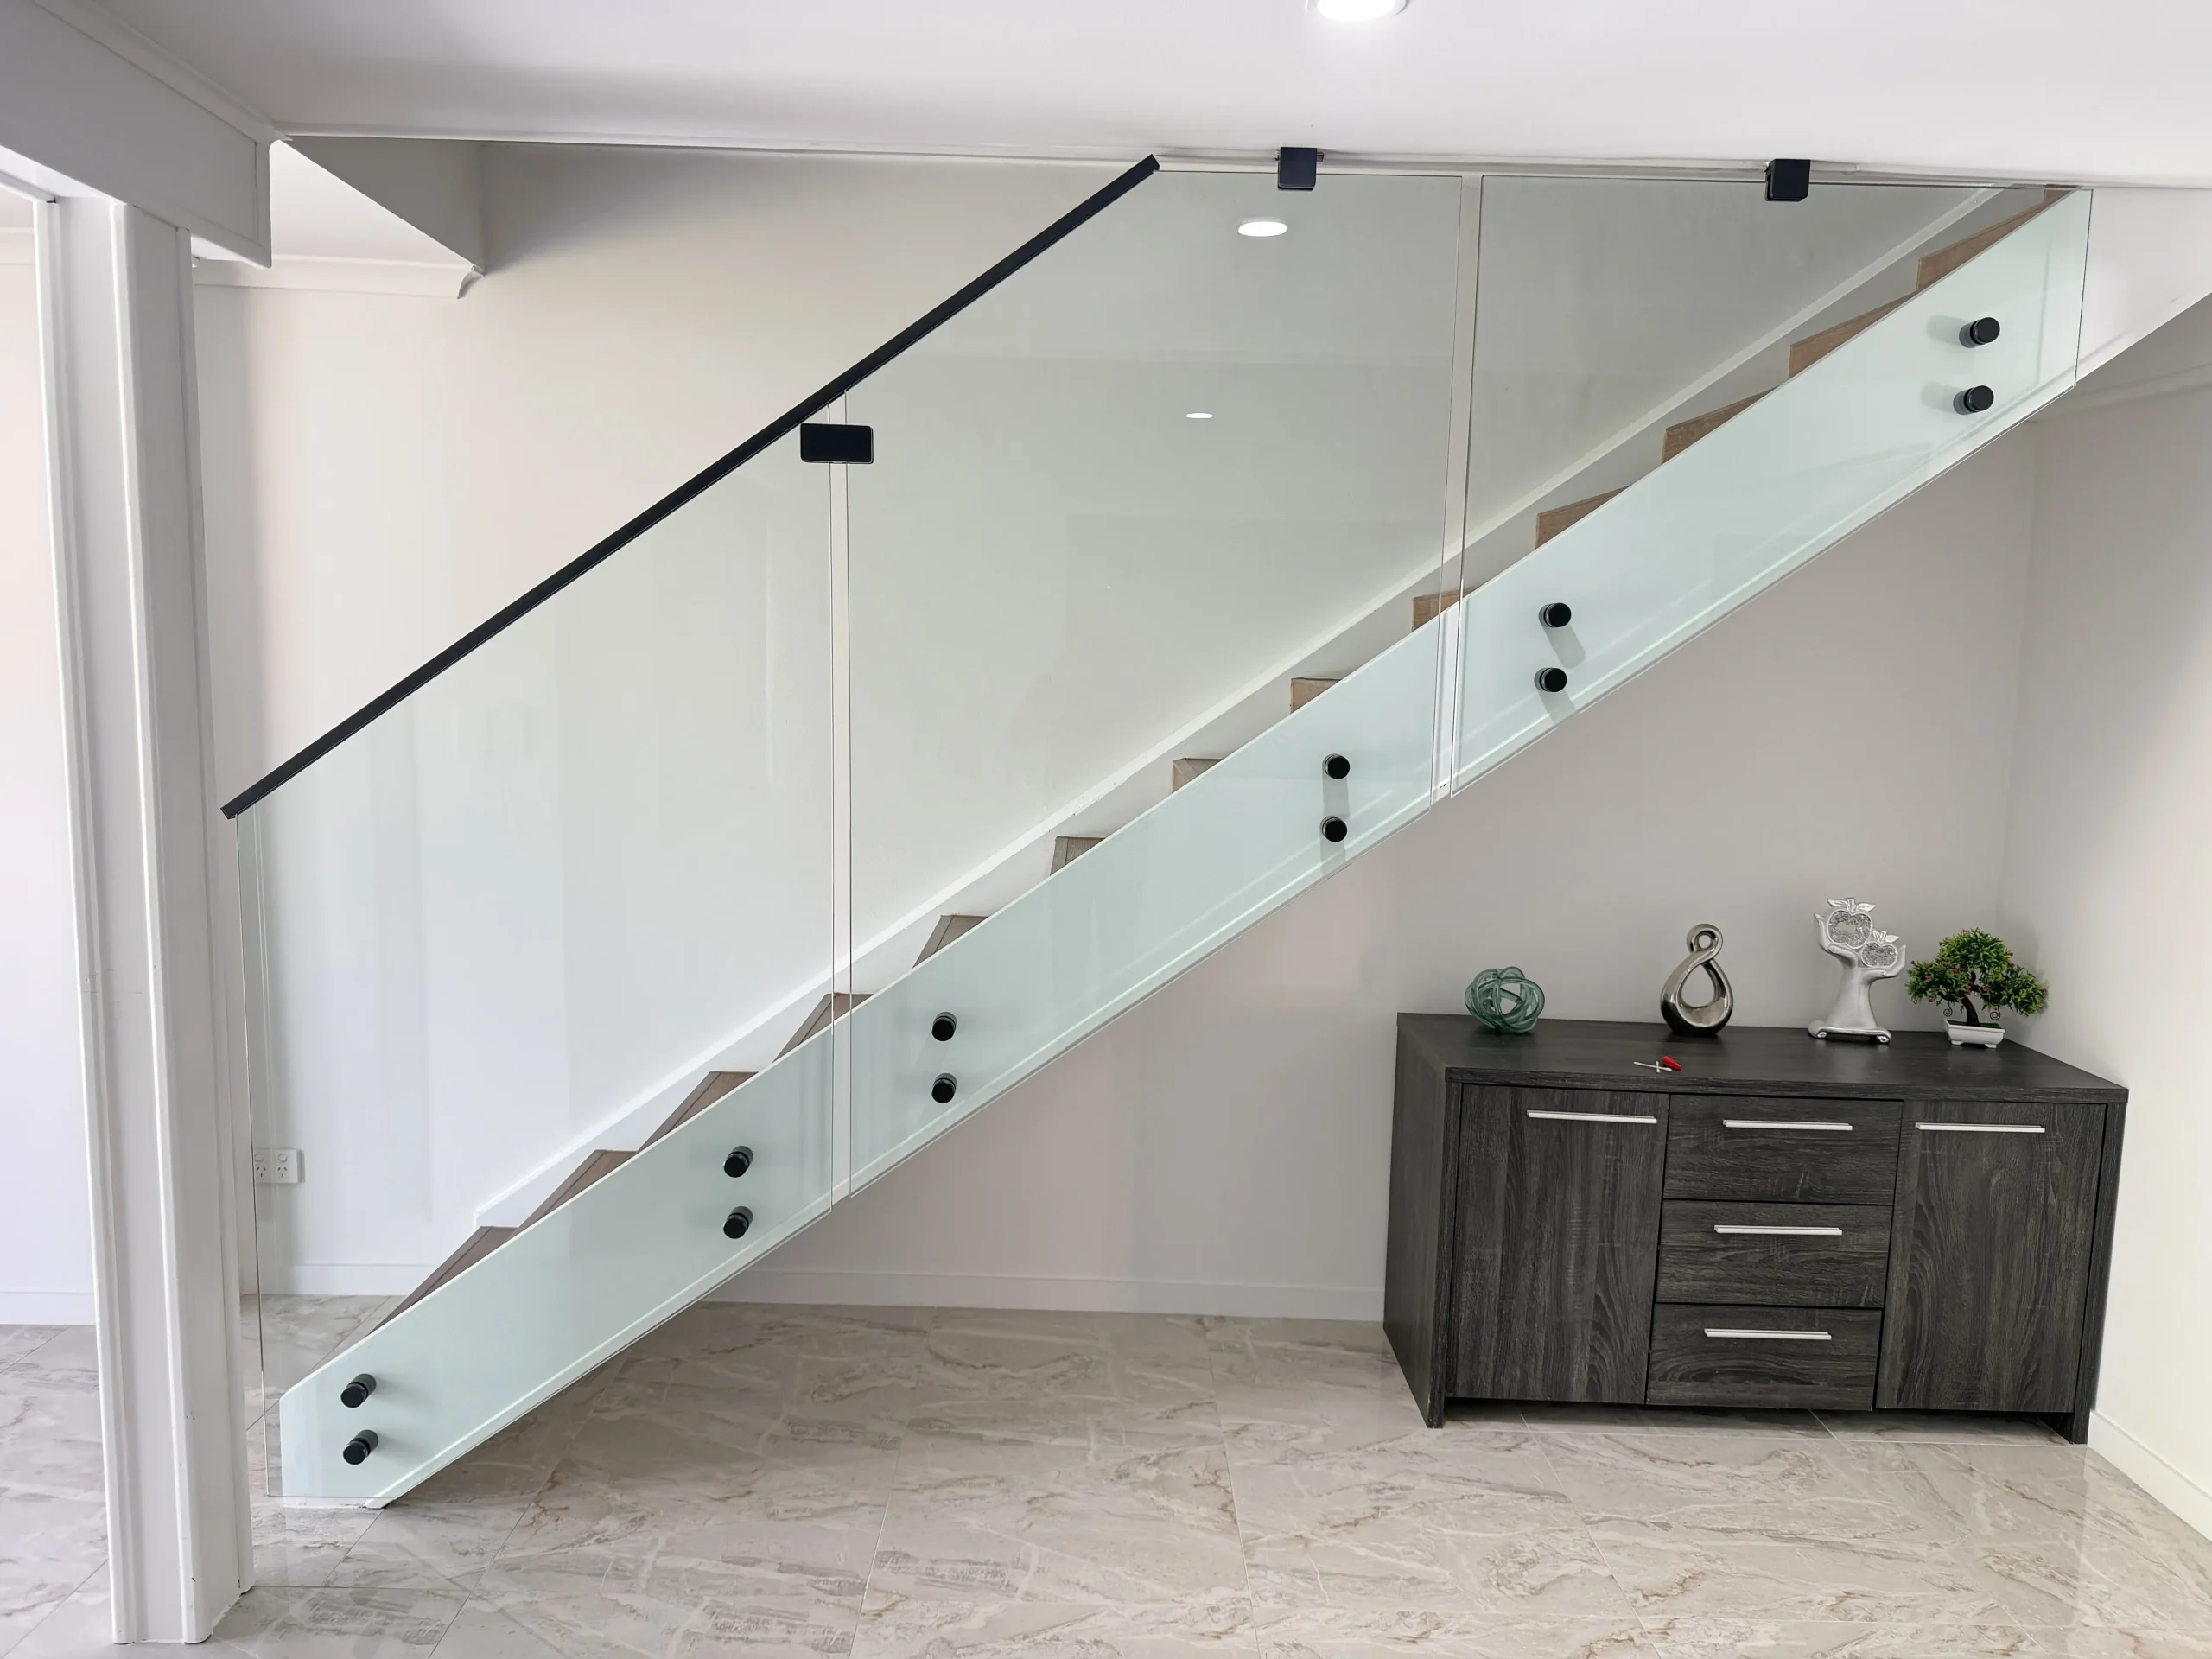
Glass can create a more open staircase by allowing light to pass through the balustrade.
For staircase projects, the glass, handrail, fixing system and stair geometry need to be considered together. AMG Fabrication also provides custom staircase balustrades using glass and metal systems.
Verandahs and outdoor living areas
For verandahs and elevated outdoor spaces, glass can provide a clean visual separation without blocking the surrounding view.
Outdoor installations should be assessed for exposure to weather, cleaning requirements and the condition of the surface or structure receiving the fixings.
What Does a Glass Balustrade Cost in Brisbane?

There is no reliable single price for a glass balustrade because the final cost depends heavily on the project.
Unlike a simple off-the-shelf product, a custom installation can involve different glass specifications, fixing systems, lengths, corners, stairs, access requirements and existing structures.
As a practical guide, ask for a project-specific quote rather than relying on a generic per-metre figure.
Factors that can affect the price
- Total lineal metres of balustrade
- Frameless or semi-frameless design
- Glass type and specification
- Number of panels and joins
- Corners and changes in direction
- Spigots, channels, posts or other hardware
- Handrails and additional components
- Balcony, deck or staircase structure
- Existing balustrade removal
- Difficult site access
- Sloping or irregular surfaces
- Installation requirements
- Finishes and custom fabrication
A quote that appears cheaper at first may not include the same glass specification, hardware, preparation or installation scope as another quote.
When comparing prices, make sure you are comparing like-for-like systems.
Queensland Compliance and Safety: What Should You Check?
Safety requirements depend on the location and purpose of the balustrade.
A balcony balustrade, staircase balustrade and pool barrier are not automatically governed by exactly the same requirements. This is why a site-specific assessment is important.
The National Construction Code provides the broader framework for building requirements, while Queensland requirements and applicable Australian Standards also need to be considered.
For pool barriers, Queensland has specific requirements. The Queensland Government states that pool barriers must comply with Queensland Development Code MP 3.4, which calls up and modifies the relevant Australian Standard.
Queensland guidance also identifies issues such as barrier height, gaps, climbable objects, loose glass panels and gate operation as matters that can affect pool barrier compliance.
If your glass installation forms part of a pool barrier, do not treat it as an ordinary balcony balustrade. Review the pool-specific requirements before fabrication begins.
For current Queensland pool safety information, refer to the Queensland Government pool safety guidance.
For Brisbane properties, Brisbane City Council’s pool fence requirements also provides local information about approvals and applicable requirements.
Requirements can change, so confirm the current requirements with your installer, building certifier or relevant authority before construction.
Glass Balustrade Installation: What to Expect
A professional installation normally starts with understanding the site rather than simply measuring a straight line.
1. Site assessment
The installer checks the dimensions, structure, surfaces, access and intended use of the area.
2. Design and material selection
The glass, hardware, handrails and supporting components are selected around the application.
3. Fabrication
Glass and metal components are prepared to the agreed dimensions and specification.
4. Installation
The components are installed and secured to the appropriate structure.
5. Final checks
The completed system should be checked for secure fixings, alignment, finish and relevant compliance requirements.
This process is particularly important for renovation projects where the existing structure may not have been designed around a new glass balustrade.
Common Glass Balustrade Installation Mistakes
Choosing the system based only on appearance
A photograph can show what a balustrade looks like but not whether the same system is appropriate for your structure.
Start with the application and site conditions, then choose the design.
Ignoring the supporting structure
Glass is only one part of the system. Fixings need an appropriate structural substrate.
If you are replacing an older balustrade, have the fixing locations assessed before ordering the new system.
Forgetting about maintenance access
Glass is relatively straightforward to clean, but access can become difficult around corners, stairs and external edges.
Think about how the finished balustrade will be cleaned before finalising the design.
Treating a pool barrier like a standard balustrade
Pool barriers have specific safety requirements in Queensland. A design that works for a balcony should not automatically be assumed to comply around a swimming pool.
Comparing quotes without comparing specifications
Check the glass, hardware, fixing method, installation scope and any removal or preparation work included in each quote.
How to Maintain a Glass Balustrade
Regular maintenance is straightforward but should not be ignored.
For glass panels, use a suitable non-abrasive glass cleaner or mild detergent with a soft cloth. Avoid abrasive products that could damage the surface or surrounding finishes.
For external systems, periodically check the visible hardware and fixing areas for movement, corrosion, damage or deterioration.
Spigots, stand-offs, posts and handrails should remain secure. If you notice movement, loose components, damaged glass or another safety concern, arrange an inspection rather than continuing to use the system as normal.
In coastal areas, regular washing can also help remove salt and other deposits from exposed surfaces.
Questions to Ask Your Glass Balustrade Installer
Before accepting a quote, ask:
- What type of glass is being specified for my application?
- Which fixing system will be used and what is it being fixed into?
- Is the design suitable for my balcony, staircase, deck or verandah?
- What parts of the installation are included in the quoted price?
- Does the quote include site measurement and installation?
- What maintenance will the glass and hardware require?
- What warranty applies to the completed product?
It is also worth asking how the installer handles changes discovered after the site measurement. This can help avoid surprises once fabrication has started.
Why Custom Fabrication Can Matter
Not every property has a straight, level edge with identical fixing points.
Stairs change direction. Balconies have corners. Renovations can have existing structures that need to be incorporated into the new design.
Custom fabrication allows the balustrade to be designed around the actual dimensions and conditions of the property rather than forcing the site to accommodate a standard product.
AMG Fabrication provides custom metal and glass fabrication, design, manufacture and installation for residential and commercial projects across Brisbane, Gold Coast, Sunshine Coast and surrounding suburbs.
The company works with materials including toughened and laminated glass, aluminium and stainless steel, with balustrade options including frameless glass, semi-frameless glass and aluminium tubular systems.
FAQ: Glass Balustrades in Brisbane
How much does a glass balustrade cost in Brisbane?
The price depends on the length, glass specification, fixing system, design, access, structure and installation requirements. The most accurate approach is to have the site measured and receive a project-specific quote.
Are glass balustrades safe?
When correctly specified, fabricated and installed for the intended application, glass balustrades can provide a secure barrier. The applicable building requirements and glass specifications need to be confirmed for the particular project.
Should I choose frameless or semi-frameless glass?
Frameless systems provide a more minimal appearance, while semi-frameless systems introduce posts or other structural elements. The choice should consider the property’s structure, design and installation requirements rather than appearance alone.
Can glass balustrades be used on staircases?
Yes. Glass can be used for staircase balustrades, including systems combined with metal handrails or other supporting components. The staircase layout and applicable safety requirements need to be considered during design.
Are glass balustrades suitable for outdoor use in Brisbane?
They can be suitable for outdoor balconies, decks and verandahs when the glass, fixings and supporting materials are correctly selected for the application and local conditions.
How do I maintain a glass balustrade?
Clean the glass regularly with a suitable non-abrasive cleaner and inspect the hardware and fixing areas periodically. Outdoor and coastal installations may need more frequent cleaning to remove environmental deposits.
How long does glass balustrade installation take?
The timeframe depends on the size and complexity of the project, site access, fabrication requirements and whether an existing balustrade needs to be removed. A site assessment allows the installer to provide a more realistic timeframe.
Choose the Right Glass Balustrade for Your Property
A glass balustrade can provide an open, modern appearance while serving an important safety function. The key is to choose the complete system — not simply the glass — around the building, structure, location and intended use.
Before comparing quotes, make sure you understand the glass specification, fixing method, installation scope, maintenance requirements and applicable compliance obligations.
AMG Fabrication designs, fabricates and installs custom glass and metal balustrades for residential and commercial properties across Brisbane, the Gold Coast, Sunshine Coast and surrounding suburbs.
For a project-specific assessment, contact AMG Fabrication for a free consultation and obligation-free quote.