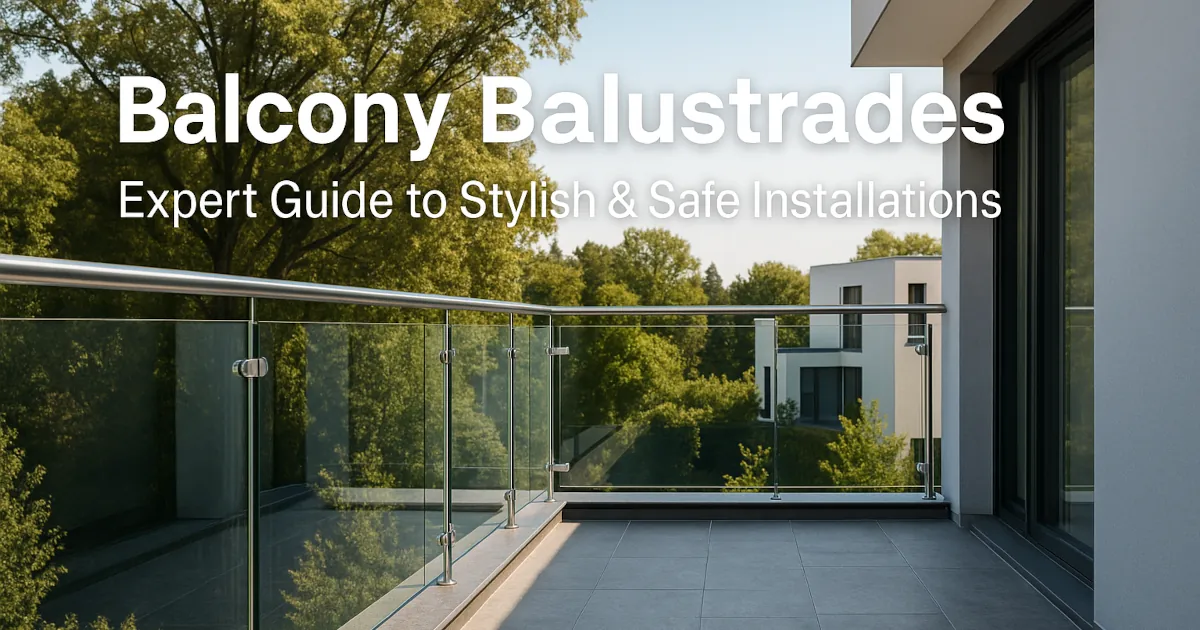
Glass balustrades provide a practical way to protect balconies and elevated outdoor areas without blocking the view. For Queensland homes and café terraces, the right system should balance safety, appearance, durability and ease of maintenance. Frameless and semi-frameless glass options can suit different designs, budgets and site conditions.
The most suitable glass balustrade depends on the height and layout of the area, how it will be used, the supporting structure and the applicable building requirements. This guide explains the main options, what affects installation costs, how to maintain the glass and what to ask your fabricator before committing to a design.
Why Choose Glass Balustrades for Balconies and Café Terraces?
Glass balustrades create a clean, open appearance while providing a barrier along exposed edges. They are particularly useful where preserving views is important, such as a balcony overlooking a garden, a waterfront property or an outdoor café with a view of the surrounding area.
For homeowners, glass can help a balcony feel connected to the rest of the outdoor living space. It also allows natural light to pass through instead of creating the visual obstruction that a solid barrier may produce.
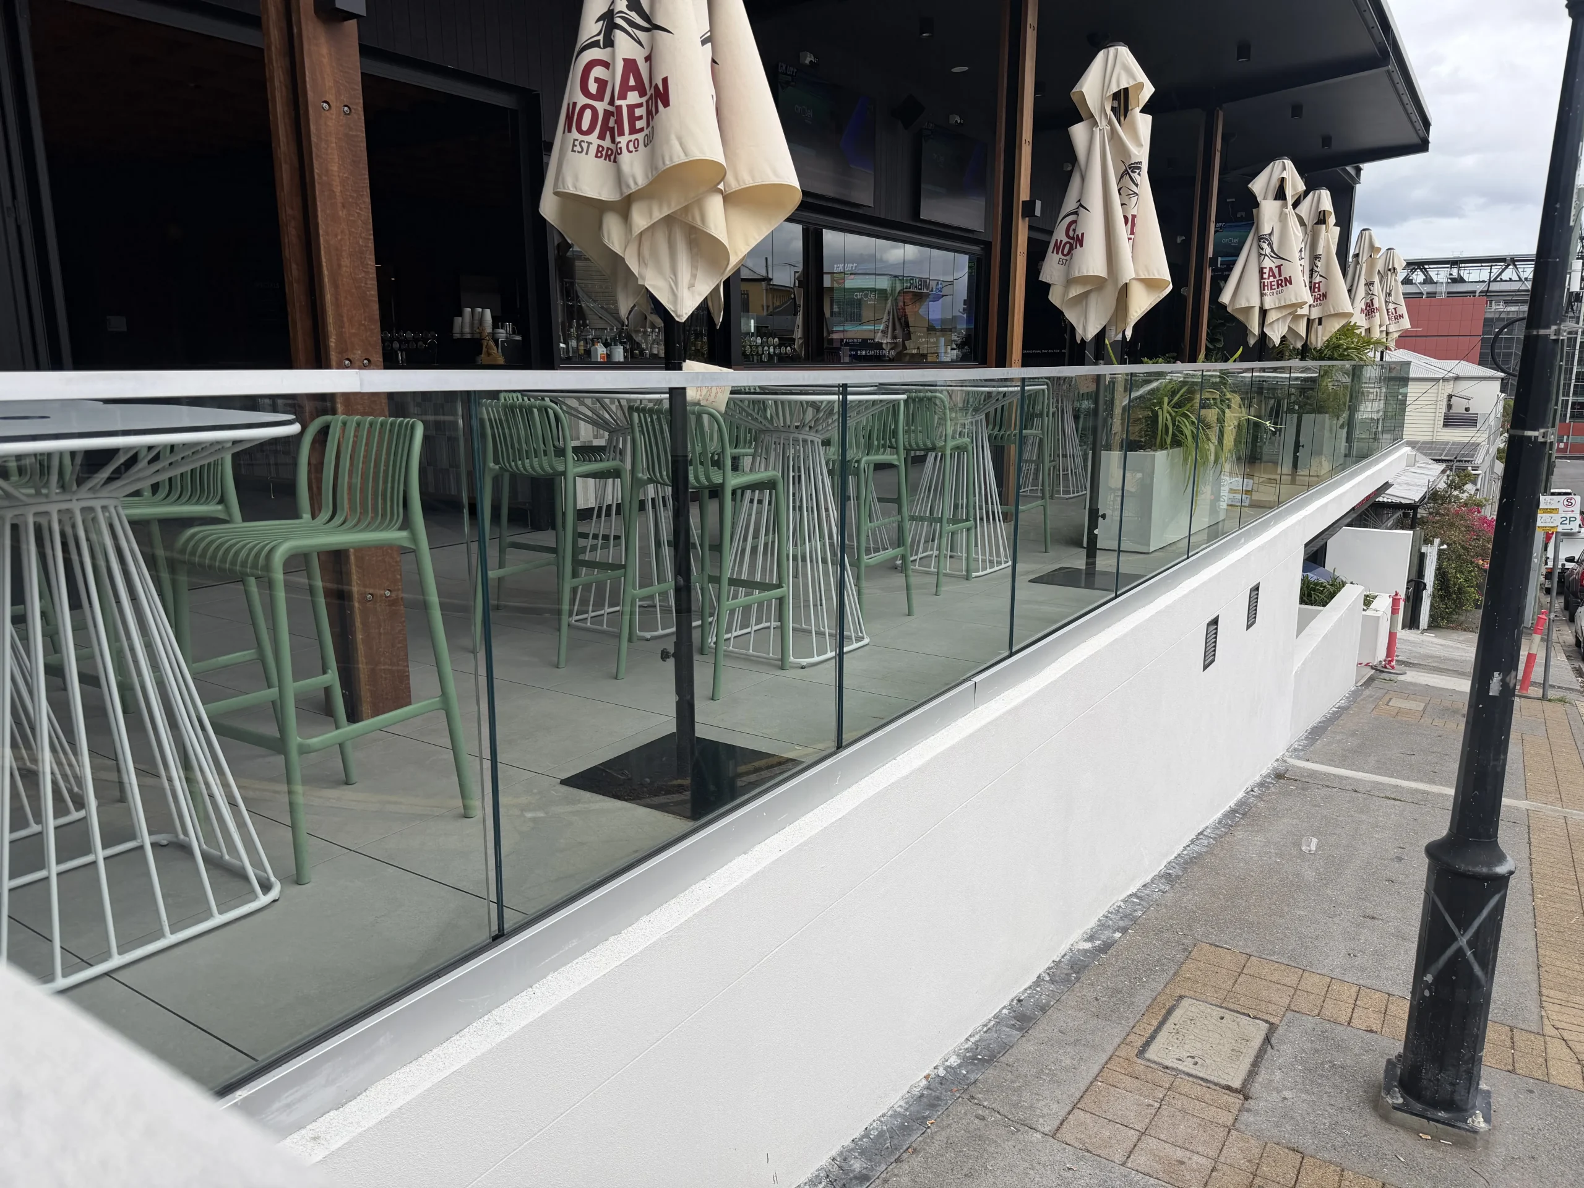
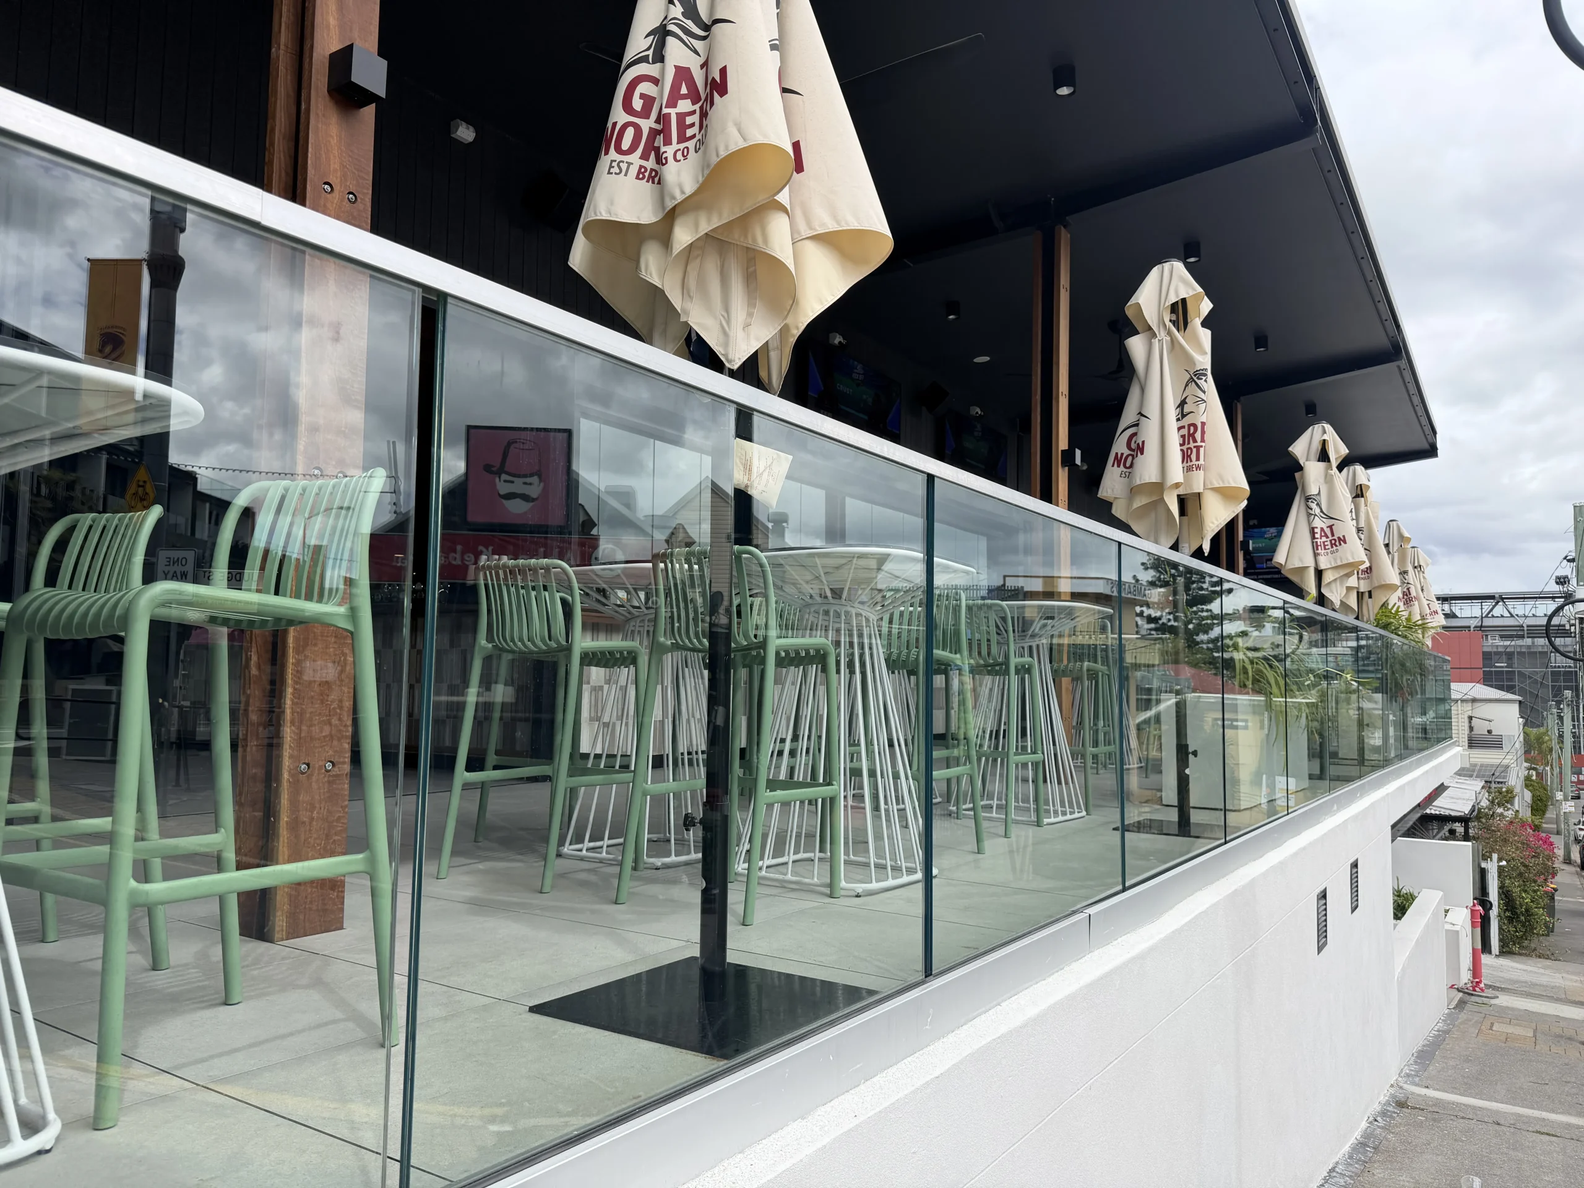
For cafés and other commercial properties, glass can help define an outdoor seating area without making it feel enclosed. Staff and customers can retain a clear view of the surroundings, while the overall design remains relatively unobtrusive.
However, glass is not automatically the right choice for every site. It needs suitable structural support, correctly specified safety glass and compatible fixings. It can also show fingerprints, water spots and coastal residue more readily than some solid alternatives.
Before choosing a style, consider how the area will be used, the exposure to weather and the level of maintenance you are comfortable with.
Frameless vs Semi-Frameless Glass Balustrades
The two main glass options to consider are frameless and semi-frameless systems. Both can suit residential balconies and commercial terraces, but they differ in appearance, support arrangements and installation requirements.
Frameless glass balustrades
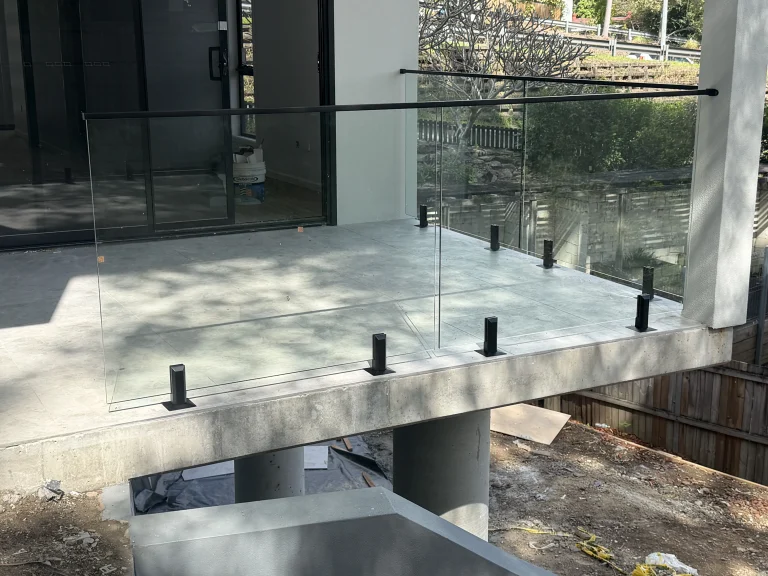
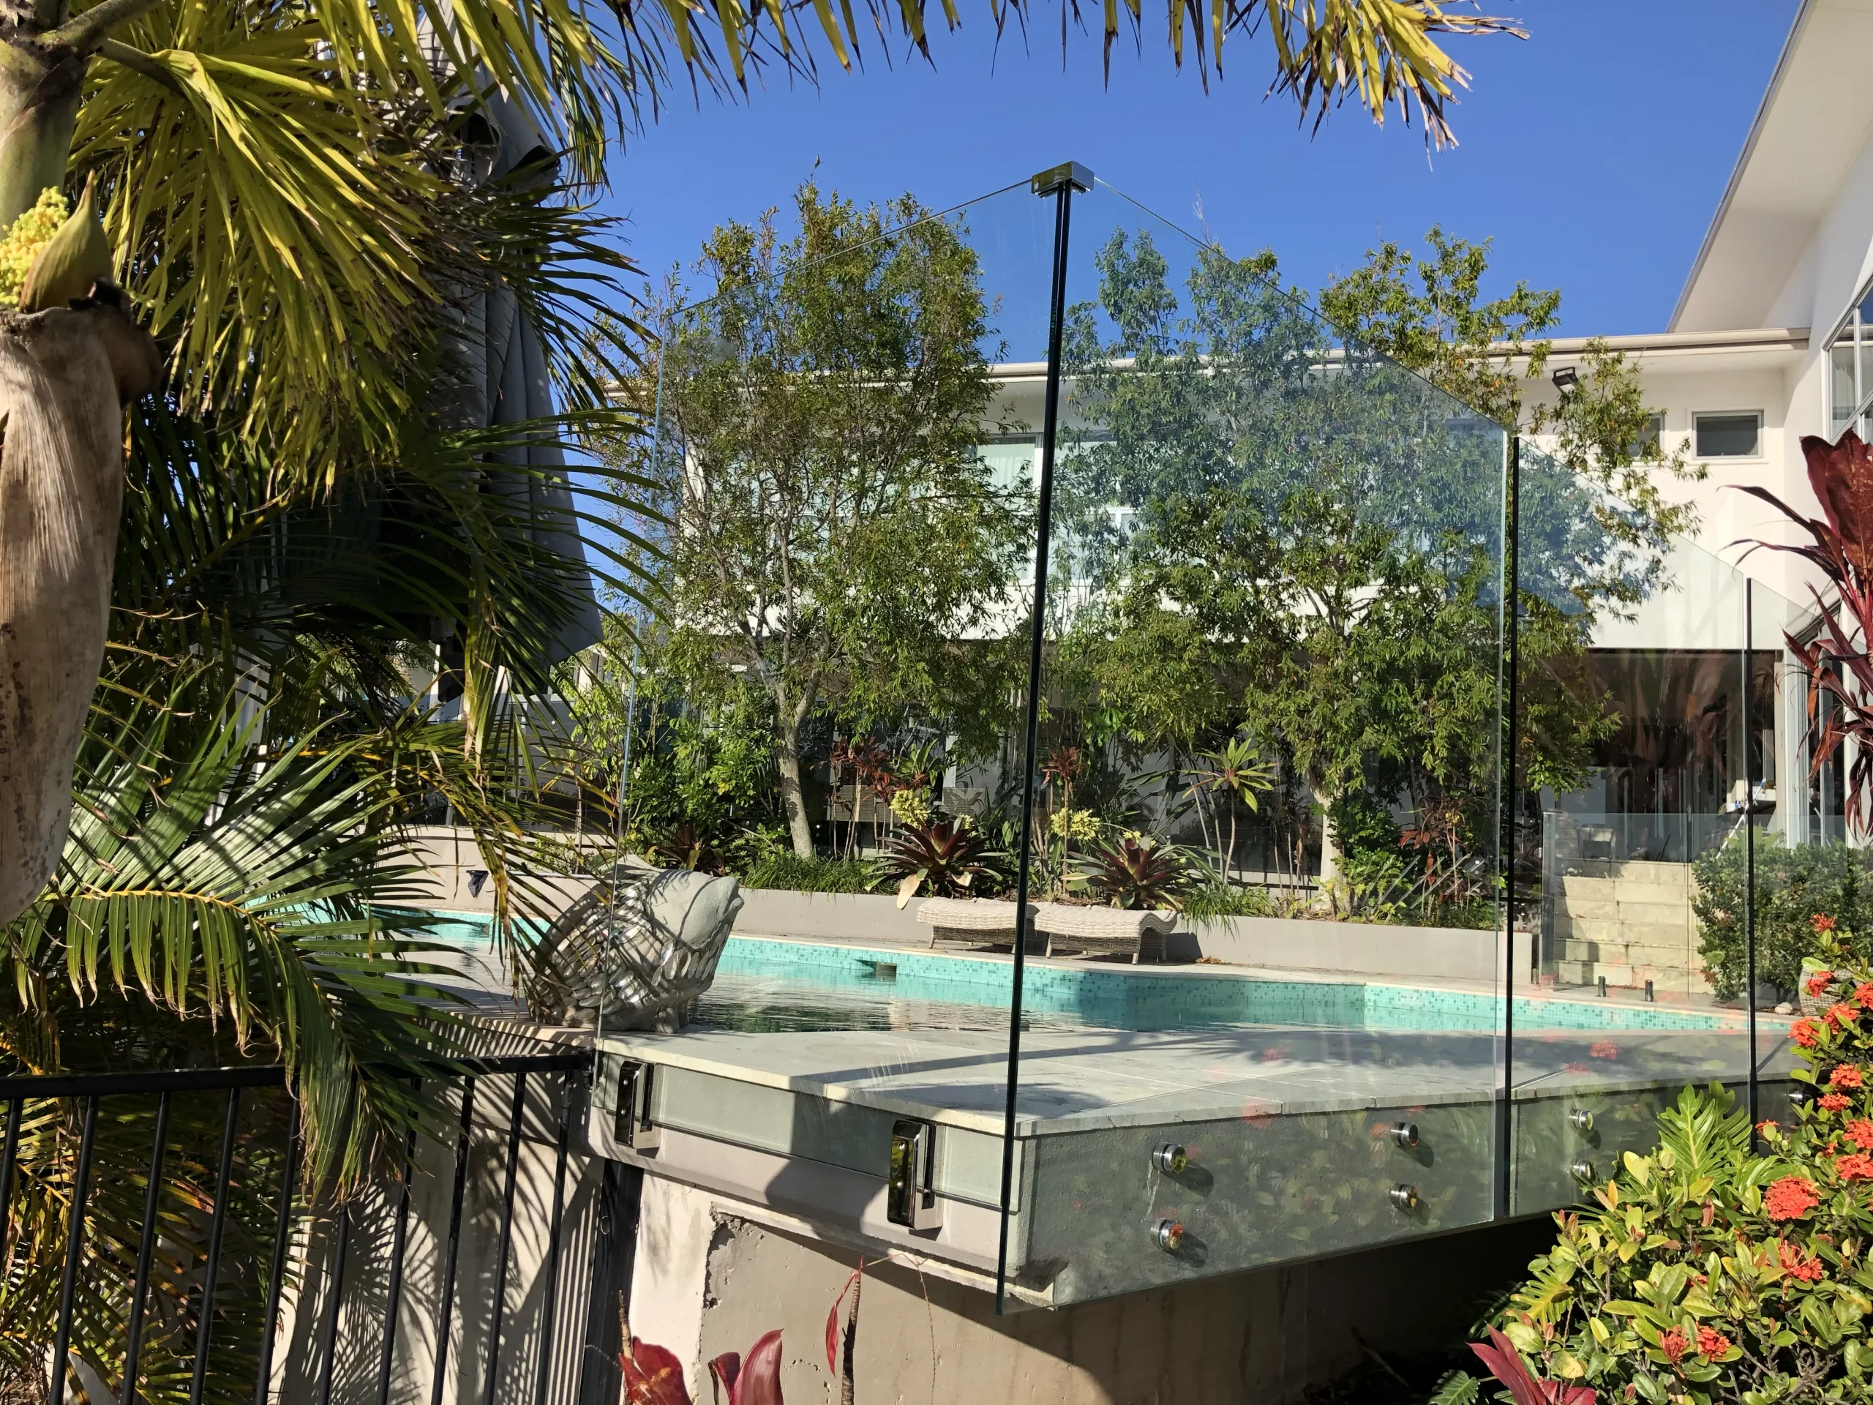
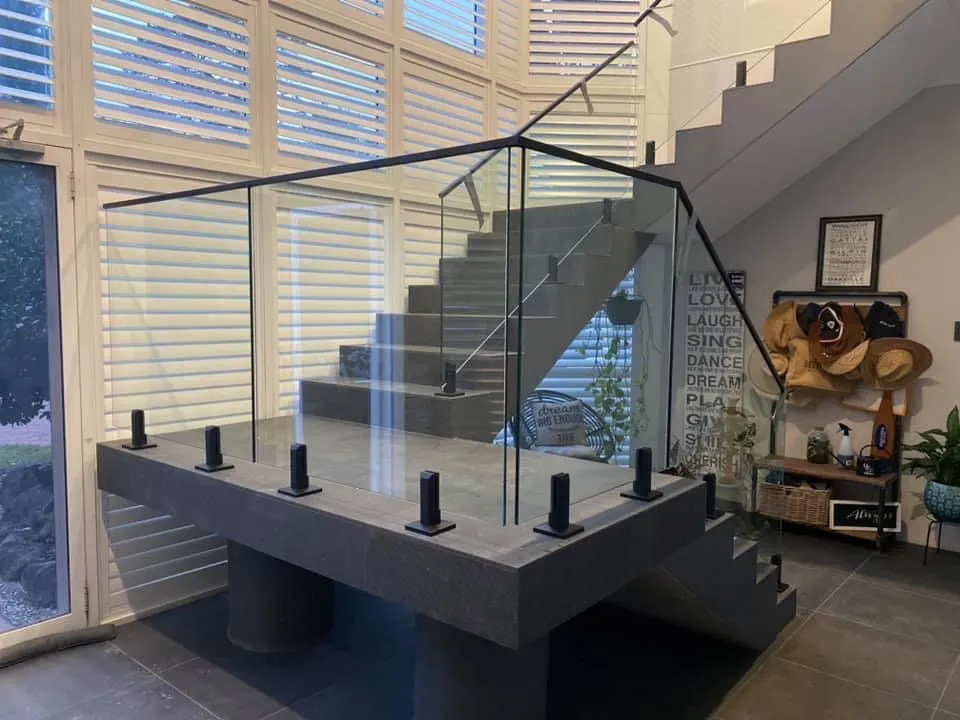
Frameless glass balustrades use glass panels supported by an appropriate fixing system, often with metal spigots or engineered stand-off fittings. The aim is to minimise visible framing and create a more uninterrupted view.
This style can work well for:
- Balconies where the outlook is a key feature.
- Contemporary homes with simple architectural lines.
- Café terraces where an open appearance is important.
- Outdoor entertaining areas where a bulky frame would detract from the design.
The absence of prominent posts does not mean the system is structurally simple. The glass, fixings and supporting substrate must be selected for the actual loads and installation conditions.
Frameless systems can also require more careful cleaning because fingerprints, rain marks and salt deposits are visible on the glass and metal fittings.
Semi-frameless glass balustrades
Semi-frameless glass balustrades use glass panels with supporting posts or other visible structural components. Depending on the design, the glass may be held between posts or secured with specific brackets.
This option can provide a balance between a modern appearance and a more defined support system. It may suit homeowners who want glass without the look or cost of a fully frameless design.
For commercial terraces, semi-frameless systems can also offer useful flexibility when the site layout or supporting structure makes a frameless arrangement less practical.
The best choice depends on the building, panel sizes, fixing locations, exposure and required performance. Ask your fabricator to explain how the proposed system will be supported and why it suits your site.
For more information about available styles, explore AMG Fabrication’s custom balustrade services.
What Should You Consider for a Residential Balcony?
A balcony balustrade is a safety feature first and a design feature second. Its appearance matters, but the system must also suit the building’s structure and intended use.
Start by considering the following points.
The height and edge conditions: The required barrier design depends on the building, the height of the potential fall and the applicable building provisions. Do not assume an existing balcony is compliant simply because it already has a railing.
The supporting structure: Glass panels and their fixings transfer loads into the structure. The substrate, edge distances, waterproofing and fixing locations need to be assessed before the installation method is chosen.
Children and pets: Avoid treating glass as a substitute for supervision or other appropriate safety measures. Consider whether furniture, planters or other objects could create climbing opportunities near the edge.
Weather exposure: Balconies in coastal suburbs may experience salt deposits, strong winds and heavy rain. The glass, metal fittings and drainage details should suit these conditions.
The overall design: Consider the colour and finish of the fittings, the balcony flooring, nearby doors and windows, and how the balustrade will look from both inside and outside.
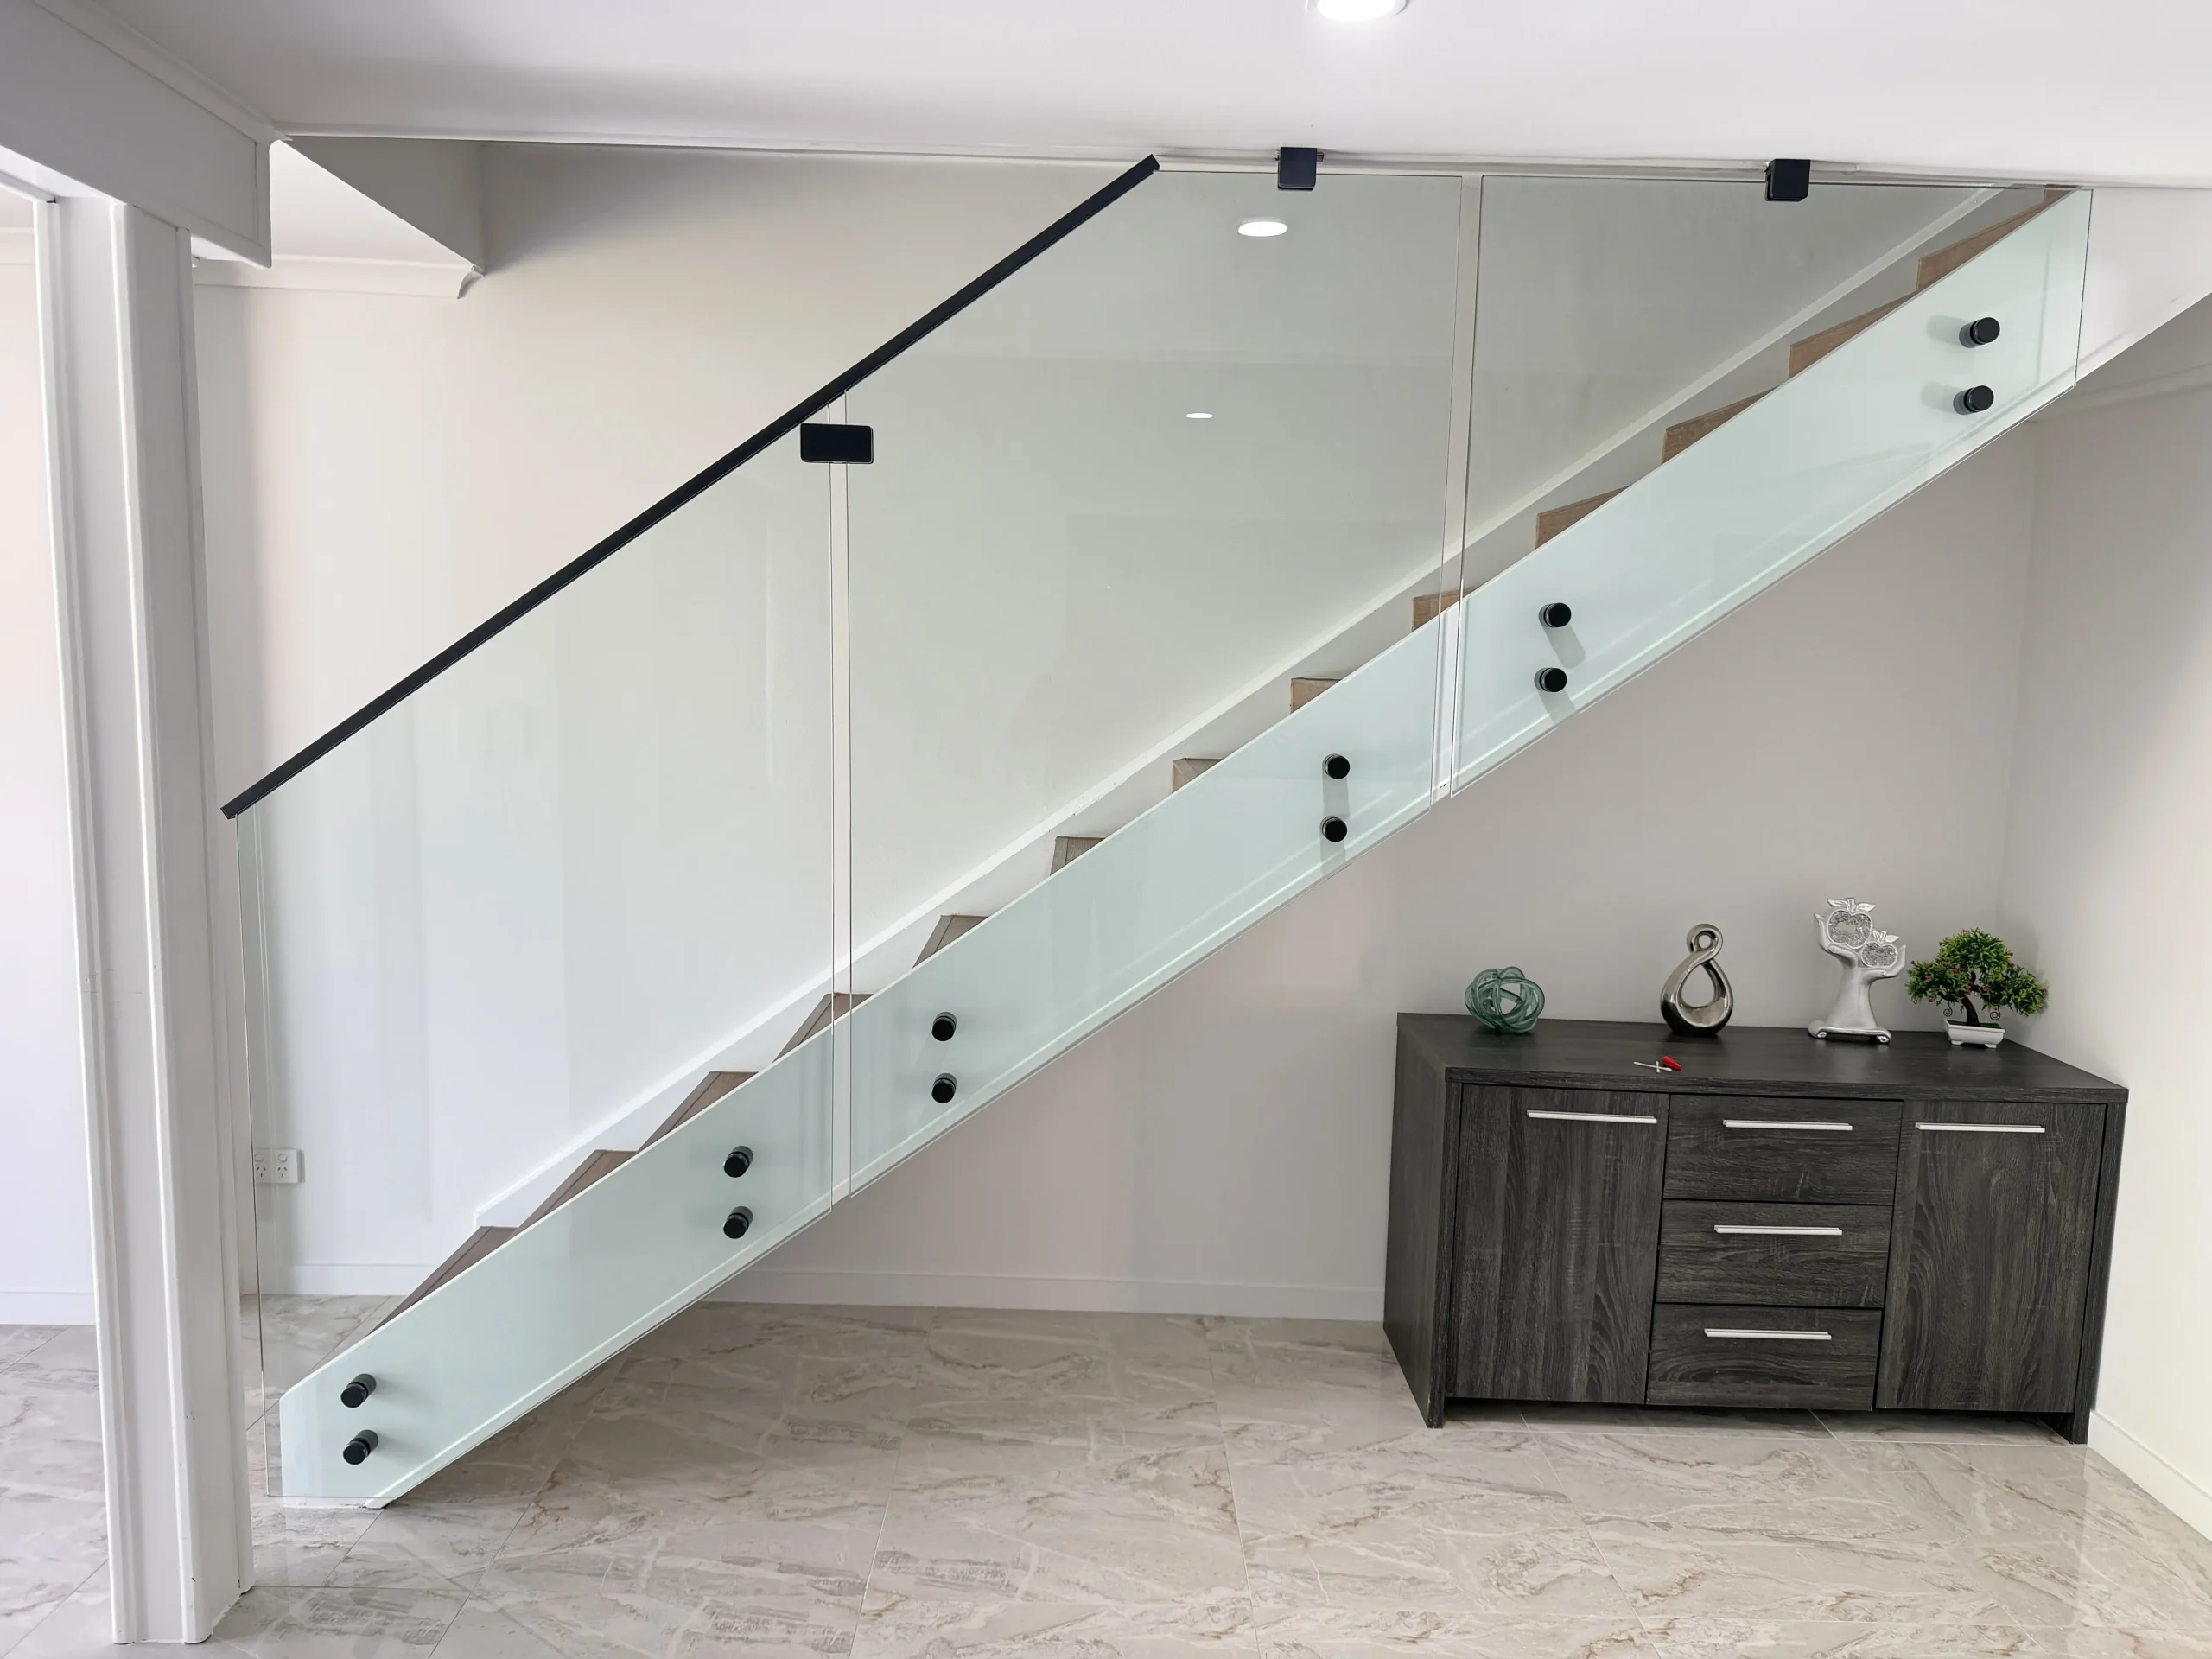
If the project involves stairs leading to the balcony, the balustrade should also work with the staircase layout. AMG Fabrication provides staircase balustrade options for projects where the two areas need to be considered together.
Choosing Glass Balustrades for Café Terraces
Commercial outdoor areas need to account for more than appearance. A café terrace may experience frequent customer movement, staff carrying food and drinks, regular cleaning and exposure to weather throughout the trading week.
A suitable glass balustrade should support safe movement, fit the terrace layout and remain practical to maintain.
Plan for customer movement
Consider where customers enter and leave the terrace, how tables and chairs are arranged, and whether staff need to move through narrow spaces. The balustrade should not create unnecessary obstructions or reduce usable access.
Where the terrace connects to stairs, ramps or a public walkway, the design should be coordinated with the wider access and circulation arrangements.
Consider cleaning and ongoing upkeep
Glass can help a commercial space look open and tidy, but it needs regular cleaning to remove fingerprints, food residue, rain marks and airborne deposits.
The choice of glass and fittings should account for the cleaning routine and the people responsible for maintenance. Ensure the finished installation can be inspected and cleaned without unsafe access methods.
Coordinate with the building and fit-out
For a new café or refurbishment, involve the relevant builder, designer and certifier early. This helps identify the fixing requirements, finished floor levels, waterproofing details and any approvals that may affect the final installation.
If the project includes other metalwork, such as handrails or access features, consider coordinating the materials and finishes. AMG Fabrication also provides custom handrail solutions for suitable residential and commercial applications.
Glass, Metal Fittings and Queensland’s Coastal Conditions

Queensland’s climate can place additional demands on outdoor installations. Heat, ultraviolet exposure, storms, wind-driven rain and coastal salt should all be considered when selecting a glass balustrade system.
Glass selection
Glass used in a balustrade must be appropriate for its application. The required glass type, thickness and configuration depend on factors such as panel dimensions, support conditions, impact considerations and design loads.
Toughened and laminated glass have different properties. Neither should be selected simply because it is described as a safety product. The correct specification depends on the complete system and the relevant requirements.
The Australian Standard AS 1288:2021, Glass in buildings — Selection and installation, provides guidance for glass selection and installation. You can read an overview from Standards Australia. The applicable standard and building requirements should be confirmed for the specific project.
Metal fittings and fixings
Metal components need to suit the environment in which they will be installed. Stainless steel and aluminium can both be appropriate, but performance depends on the alloy or grade, finish, exposure and compatibility with adjoining materials.
Coastal sites deserve particular attention. Salt deposits can accelerate corrosion, especially where water collects around fittings or dissimilar metals are in contact.
Ask your fabricator which fittings are proposed, why they are suitable for the location and how they should be cleaned and maintained.
Drainage and waterproofing
Water should not be allowed to collect unnecessarily around base plates, spigots or other fixings. Poor drainage can contribute to corrosion and may affect the surrounding building materials.
For balcony installations, coordinate the balustrade fixing details with the waterproofing system. Drilling or fixing through a waterproofed surface without a suitable detail can create problems beyond the balustrade itself.
Glass Balustrade Safety and Building Compliance
Glass balustrades installed on balconies and elevated terraces must be designed for their location and use. The applicable requirements may vary according to the building classification, fall height, intended use, access arrangements and relevant provisions of the National Construction Code (NCC).
A residential balcony and a commercial café terrace should not automatically be treated as identical projects. A commercial setting may have different occupancy, access and operational considerations that need to be assessed.
Important checks include:
- Whether a barrier is required and what height and configuration apply.
- Whether the proposed glass and supporting system meet the relevant structural and impact requirements.
- Whether the fixing method suits the substrate and expected loads.
- Whether openings and other design details meet applicable safety requirements.
- Whether approvals, certification or other project-specific documentation are required.
The Australian National Construction Code is an official starting point for understanding building requirements. For glass selection and installation, consult the relevant edition of AS 1288 and obtain advice from a suitably qualified professional.
Requirements can change, and a general article cannot determine compliance for an individual building. Confirm the current requirements with your building certifier, designer or other appropriately qualified professional before finalising the design.
For a café terrace, also consider workplace risks such as slips, trips and falls around stairs, entrances and outdoor circulation areas. Safe Work Australia’s guidance on slips, trips and falls provides useful information for businesses managing these hazards.
How Much Do Glass Balustrades Cost?
There is no single price for glass balustrades because the cost depends on the design, materials, site and installation method. A reliable quote should be based on the actual dimensions and conditions rather than a generic price per metre.
The main cost factors include:
System type: Frameless systems can require different fittings and installation work from semi-frameless designs. The price depends on the complete system rather than the glass alone.
Glass specification: Panel dimensions, thickness, type and any project-specific engineering requirements can affect material costs.
Fittings and finishes: The grade and finish of metal components, the number of fixing points and the type of support system influence the final price.
Site access: Restricted access, elevated work areas, difficult handling conditions or limited installation space can increase labour and equipment requirements.
Existing structure: Some projects need additional assessment or preparation of the supporting structure before installation can proceed.
Waterproofing and finishing: Balcony projects may require coordination with waterproofing, flooring or other trades. These details should be identified before work begins.
Commercial requirements: Café terraces may involve additional coordination around customer access, trading hours, site management or building approvals.
For an accurate comparison, ask for a written quote that describes the glass specification, fittings, installation scope, exclusions and any additional work that may be required. Check whether site measurement, delivery and removal of existing materials are included.
AMG Fabrication offers free consultations and obligation-free quotes so you can discuss your site and preferred design before making a decision.
Maintenance: Keeping Glass Balustrades in Good Condition
Glass balustrades are relatively straightforward to maintain, but outdoor installations still need regular attention. A simple cleaning and inspection routine can help preserve their appearance and identify issues early.
Clean the glass regularly
Use a suitable glass cleaner or mild soapy water with a soft cloth or non-abrasive applicator. Rinse away cleaning residue and dry the glass to reduce water marks.
In coastal locations, clean more frequently if salt deposits build up. Avoid harsh abrasive products that may scratch the glass or damage nearby finishes.
Check fittings and visible fixings
During routine maintenance, look for signs of corrosion, loose-looking components, damaged seals or movement in the system. Do not attempt to tighten structural fixings without understanding the system’s requirements.
If you notice movement, cracked or chipped glass, damaged fittings or other signs of deterioration, restrict access where necessary and arrange a professional inspection promptly.
Keep drainage clear
Remove debris that collects around the base of the balustrade, especially where leaves or dirt can obstruct drainage. Pay attention to areas where water may pool around fittings or along the balcony edge.
Care for metal finishes
Follow the manufacturer’s cleaning instructions for stainless steel, powder-coated aluminium and other metal components. Avoid assuming that stainless steel is maintenance-free, particularly in marine environments.
Regular cleaning and appropriate inspections are especially important for commercial terraces because the installation may be exposed to frequent use and repeated cleaning.
What to Check Before Buying Glass Balustrades
Before choosing a supplier or approving a design, ask a few practical questions.
- What system is being proposed? Ask whether it is frameless or semi-frameless and why it suits your site.
- What glass specification will be used? Confirm that the proposed glass is appropriate for the application and applicable requirements.
- How will the system be fixed? Understand how the fixings connect to the supporting structure and how waterproofing will be protected.
- What is included in the quote? Check measurement, fabrication, delivery, installation and any exclusions.
- Who is responsible for compliance checks? Clarify what documentation or approvals are needed and who will coordinate them.
- How should the installation be maintained? Ask about cleaning, coastal exposure and recommended inspections.
- What warranty applies? Request the warranty terms in writing and clarify how defects are reported and assessed.
Choosing a fabricator who explains the design and installation details clearly can make it easier to compare quotes and understand what you are paying for.
Frequently Asked Questions
Are glass balustrades suitable for Queensland balconies?
Yes, glass balustrades can suit many Queensland balconies when the glass, fittings and support system are selected for the site. Coastal exposure, wind conditions, drainage and building requirements should be considered before installation.
What is the difference between frameless and semi-frameless glass balustrades?
Frameless systems minimise visible framing and aim to preserve an uninterrupted view. Semi-frameless systems include visible posts or other support components. The right choice depends on the design, structure, budget and installation conditions.
Are glass balustrades suitable for café terraces?
They can be suitable for café terraces where an open appearance and clear views are desirable. The design should account for customer movement, staff access, cleaning, the building layout and applicable commercial requirements.
What type of glass is used for a balustrade?
The specification depends on the application, panel size, support method, loads and relevant standards. Toughened and laminated glass have different properties, so the correct configuration should be determined for the particular installation rather than selected by appearance alone.
Are glass balustrades difficult to maintain near the coast?
They are manageable with regular cleaning and inspection. Coastal installations may need more frequent removal of salt deposits, along with checks for corrosion, water pooling and deterioration around fittings.
Do glass balcony balustrades need to comply with building regulations?
Yes. Applicable building requirements depend on factors such as the building type, location, fall risk and design. Confirm the current requirements with your building certifier or suitably qualified professional before installation.
How do I get a quote for glass balustrades in Brisbane?
Start by providing the approximate dimensions, location, photos if available and your preferred style. A site assessment may be needed to confirm the supporting structure, access and fixing details. AMG Fabrication provides free consultations and obligation-free quotes across Brisbane, the Gold Coast, the Sunshine Coast and surrounding areas.
Conclusion: Choose a Glass Balustrade That Suits Your Site
Glass balustrades can provide an open, contemporary finish for residential balconies and commercial café terraces. The best result comes from choosing the right system, specifying suitable glass and fittings, planning for Queensland’s climate and confirming the applicable safety requirements.
AMG Fabrication provides custom metal and glass fabrication, including design, manufacture and installation for residential and commercial projects. If you’re planning a balcony upgrade or café terrace fit-out, contact the team to discuss your requirements and request a free, obligation-free quote.
Contact AMG Fabrication for a free consultation and quote for projects across Brisbane, the Gold Coast, the Sunshine Coast and surrounding suburbs.