The right glass thickness for windy balconies in Brisbane depends on more than the height or appearance of the glass. Wind exposure, panel dimensions, support systems, glass type and fixing details all affect the specification. Toughened and laminated safety glass are common options, but the correct thickness must be determined through proper structural design and compliance checks.
If you are planning a new balcony, replacing an existing balustrade or building a coastal property, choosing the right glass specification is essential. This guide explains the available options, what affects glass thickness, Queensland safety considerations and what to discuss with your fabricator before installation.
Why Wind Exposure Matters for Balcony Glass in Brisbane
Brisbane’s weather can create challenging conditions for balcony glass. While some properties are sheltered by surrounding buildings, others are exposed to strong winds, particularly on upper floors, open decks and coastal-facing balconies.
Glass balustrades must be designed to withstand the loads they are expected to experience. Wind pressure is one consideration, but the balustrade must also account for people leaning against it and other relevant imposed loads.
Several factors influence the structural requirements:
- Building height: Upper-storey balconies can experience different wind pressures from ground-level outdoor areas.
- Property location: Open coastal locations may have greater exposure than sheltered suburban properties.
- Surrounding buildings: Nearby structures, terrain and natural barriers can influence wind conditions.
- Balcony orientation: A balcony facing prevailing winds may experience greater exposure.
- Glass panel dimensions: Larger panels can experience greater overall wind forces.
- Fixing arrangements: The way glass is supported and secured affects how loads are transferred to the structure.
A thick glass panel is not automatically a safe panel. The complete balustrade system must be designed to suit the actual building and site conditions.
What Glass Thickness Is Suitable for Windy Balconies?

There is no single glass thickness suitable for every balcony in Brisbane. The specification depends on engineering requirements, glass dimensions, support conditions and the intended application.
The following are examples of glass thicknesses commonly encountered in architectural glazing. They are not universal recommendations or substitutes for a project-specific specification.
10 mm Toughened Glass
10 mm toughened glass may be considered for certain glass balustrade applications where panel dimensions, support arrangements and calculated loads permit it.
However, it should not automatically be selected for an exposed or elevated balcony. The panel must be assessed as part of the complete system.
12 mm Toughened Glass
12 mm toughened glass is commonly encountered in frameless glass balustrade designs.
It can provide a clean appearance and substantial rigidity, but its suitability depends on the panel size, fixing method, wind exposure and structural design.
13.52 mm Laminated Toughened Glass
Laminated toughened glass combines two glass layers with an interlayer between them.
The interlayer helps retain fragments if the glass breaks, which is particularly important in applications where a glass panel forms part of a fall-protection barrier.
The exact laminate construction must be selected for the application and relevant safety requirements.
15 mm and Thicker Glass
Thicker glass may be required for particular designs, including larger panels or installations subject to higher design loads.
However, increasing thickness alone does not resolve every structural issue. The support system, edge details, fixing components and supporting structure must also be suitable.
The important point: Never choose balcony glass based only on a thickness recommendation found online. Ask for a specification based on the actual site conditions.
Toughened Glass vs Laminated Glass: Which Is Better?
Glass type is just as important as glass thickness. Two common options for balcony balustrades are toughened glass and laminated toughened glass.
Toughened Glass
Toughened glass is heat-treated to improve its strength compared with ordinary annealed glass. It is widely used in architectural applications where safety glazing is required.
Its advantages include:
- Increased resistance to impact compared with ordinary glass.
- Clean, modern appearance.
- Suitability for various frameless and semi-frameless systems, subject to design.
- Relatively straightforward glass cleaning and maintenance.
One important consideration is how it behaves when broken. Toughened glass generally breaks into smaller fragments, but the panel can lose its barrier function after failure.
Laminated Toughened Glass
Laminated toughened glass consists of multiple glass layers bonded together with an interlayer, such as PVB or SGP.
If one or both glass layers break, the interlayer can help hold the fragments together. This is particularly valuable in elevated applications where falling glass fragments or loss of the barrier could create additional risks.
Benefits include:
- Better fragment retention following breakage.
- Additional protection against falling glass fragments.
- Options for clear and architectural finishes.
- Suitability for appropriately designed balcony barrier systems.
However, laminated glass is not automatically suitable for every frameless installation. The interlayer, glass construction, edge support and fixing arrangement must all be considered.
Which Should You Choose?
For an elevated Brisbane balcony, laminated toughened glass is worth discussing with your designer or fabricator because of its fragment-retention properties.
The final choice should follow the applicable glazing requirements and structural design rather than appearance or thickness alone.
Frameless vs Semi-Frameless Glass Balustrades
The support system affects the appearance, installation requirements and structural behaviour of your balcony balustrade.
Frameless Glass Balustrades
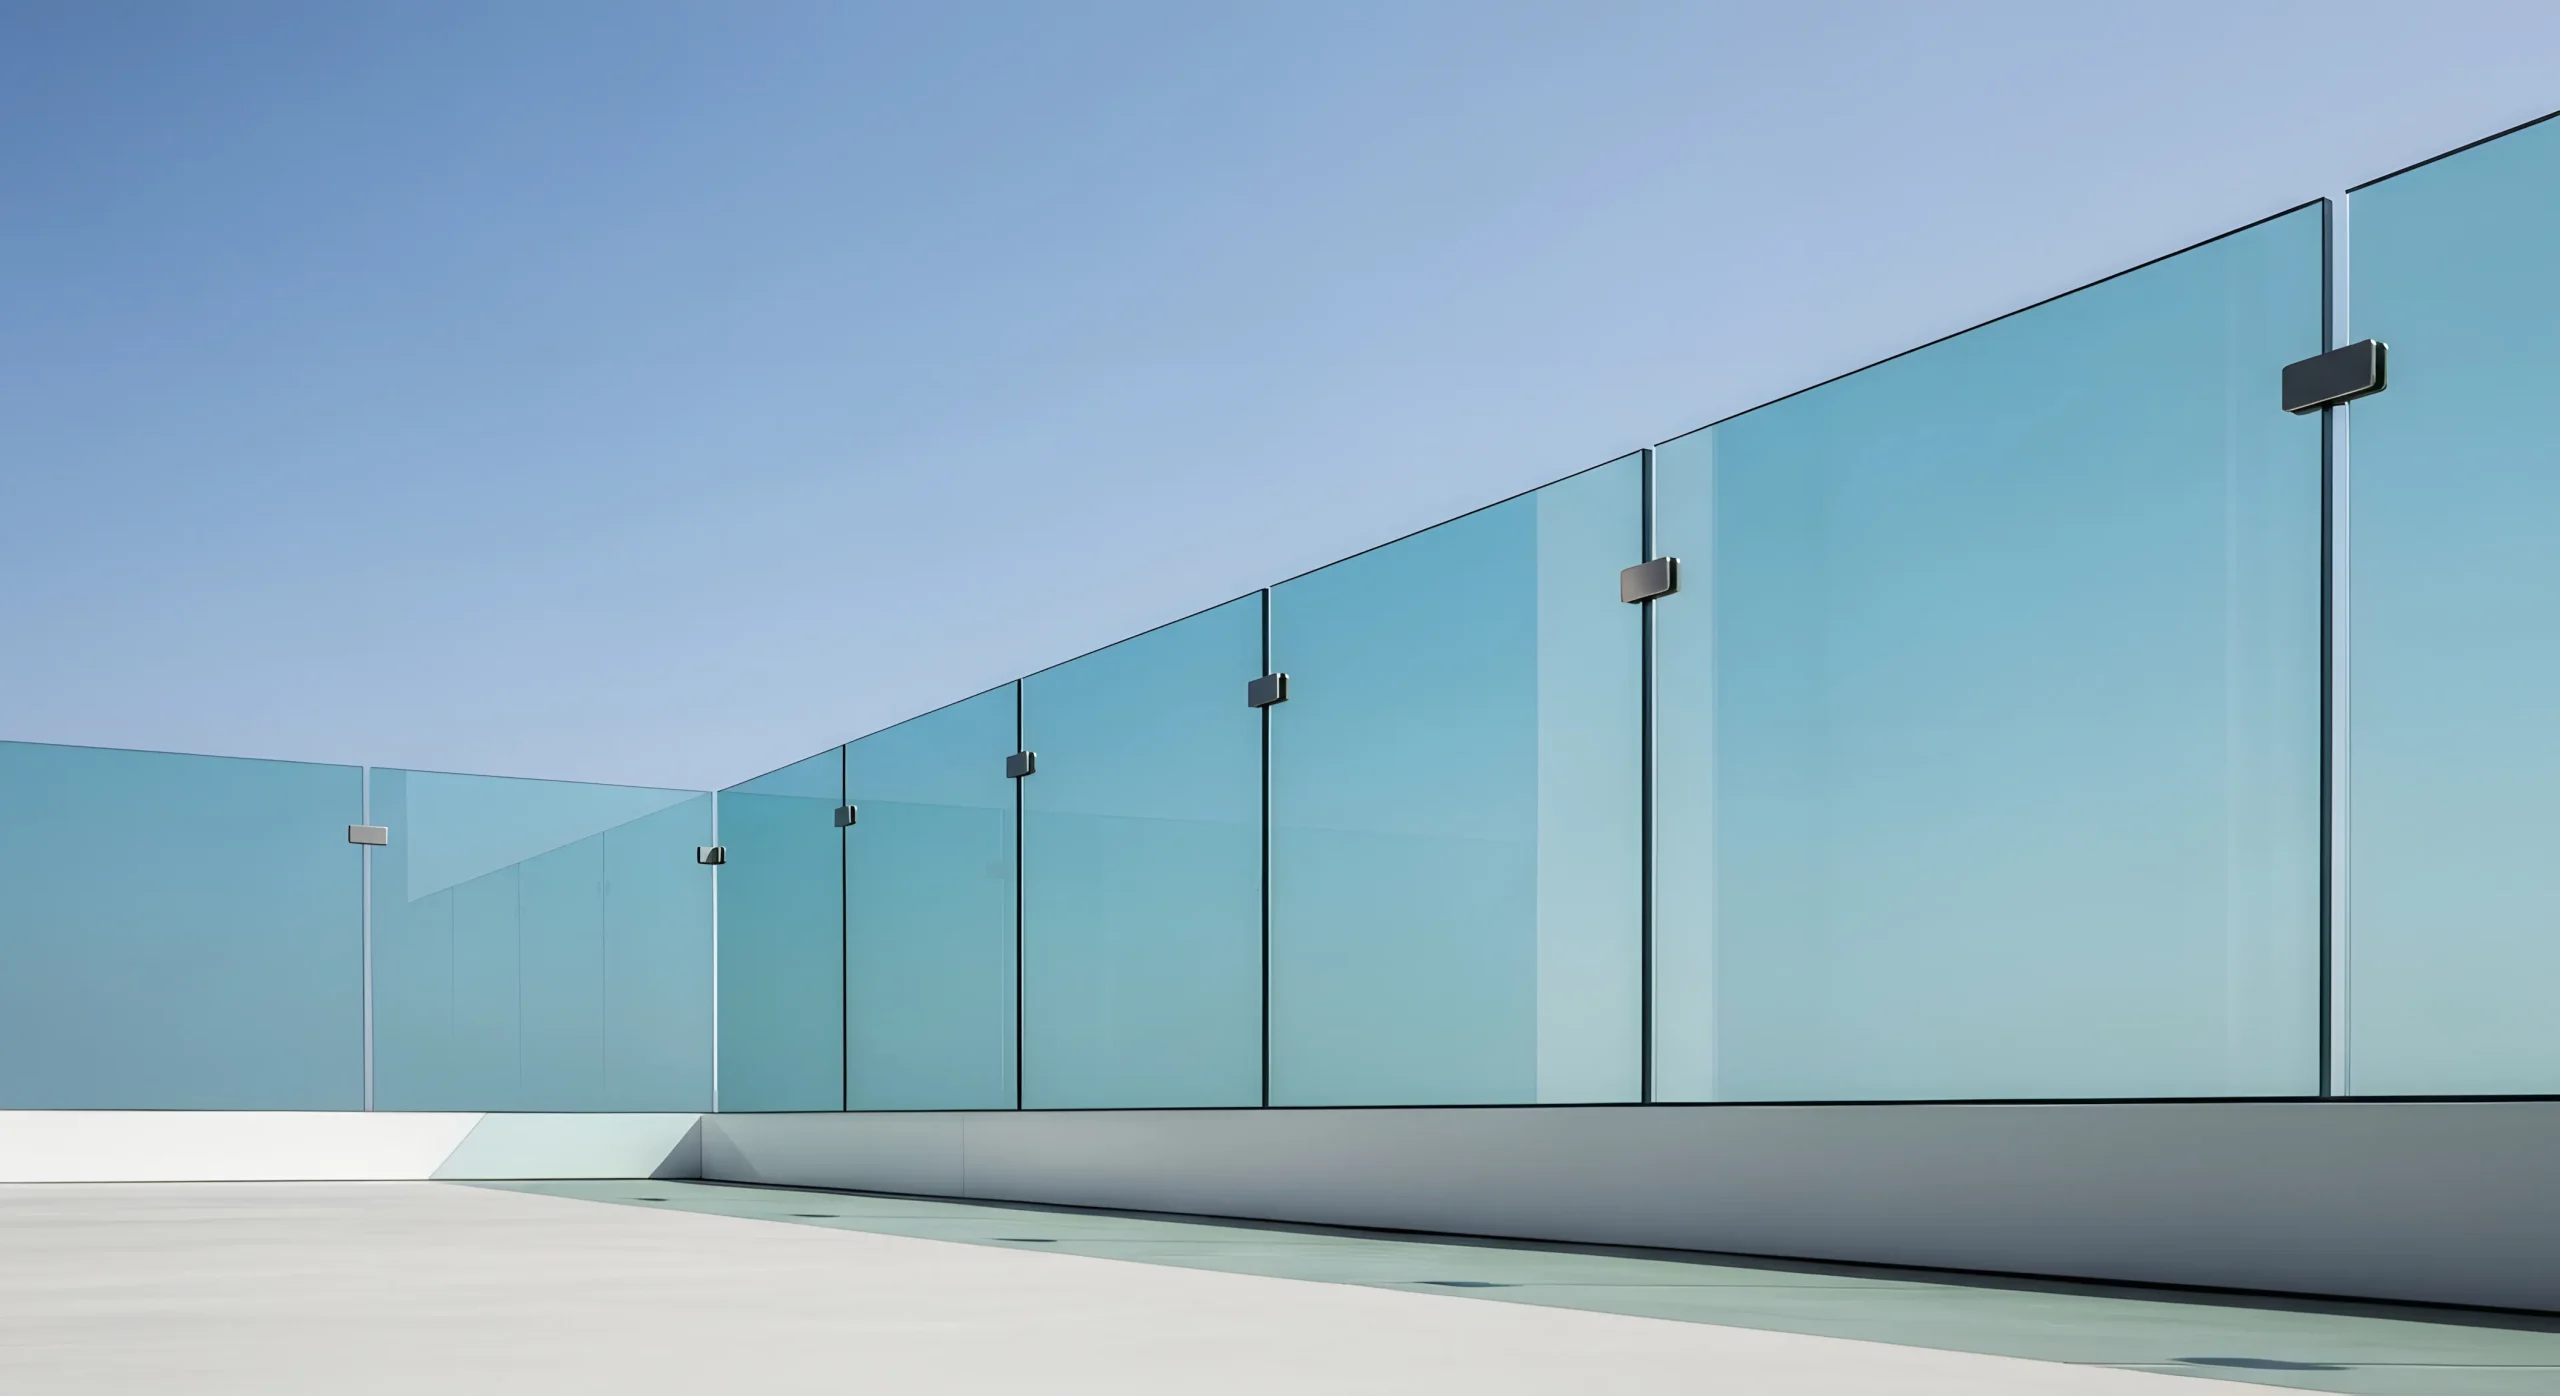
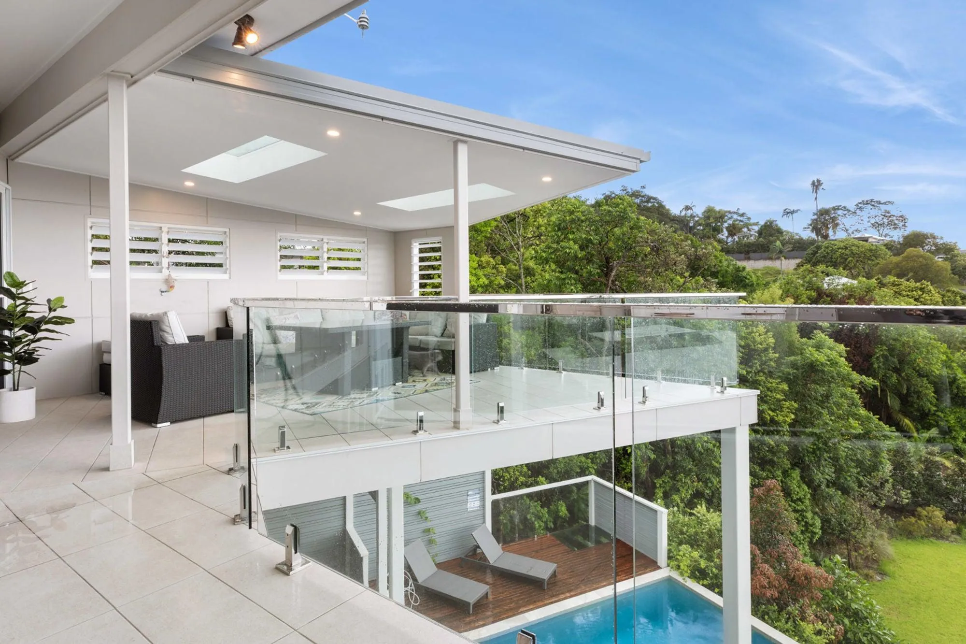
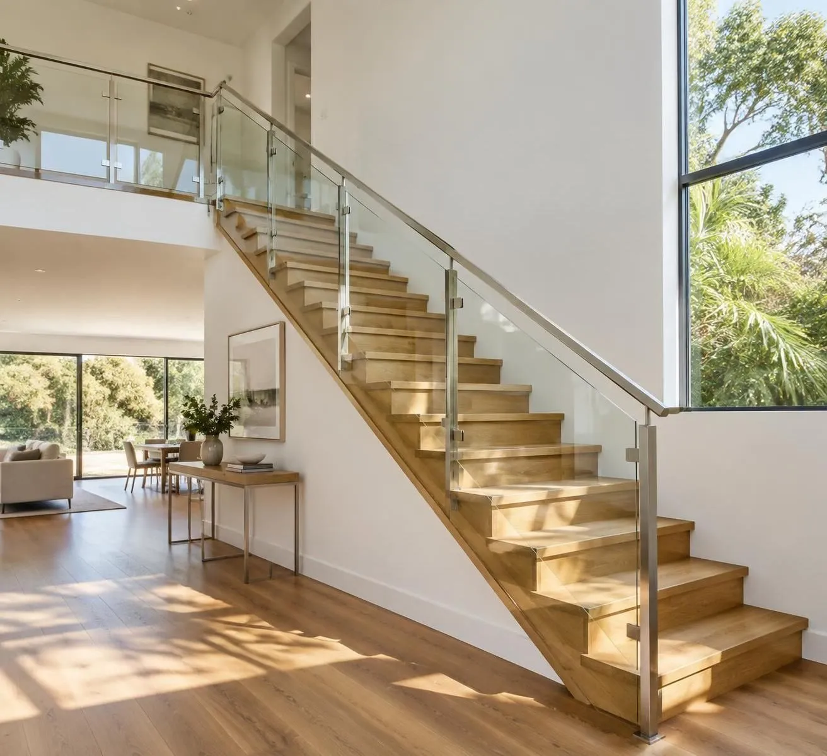
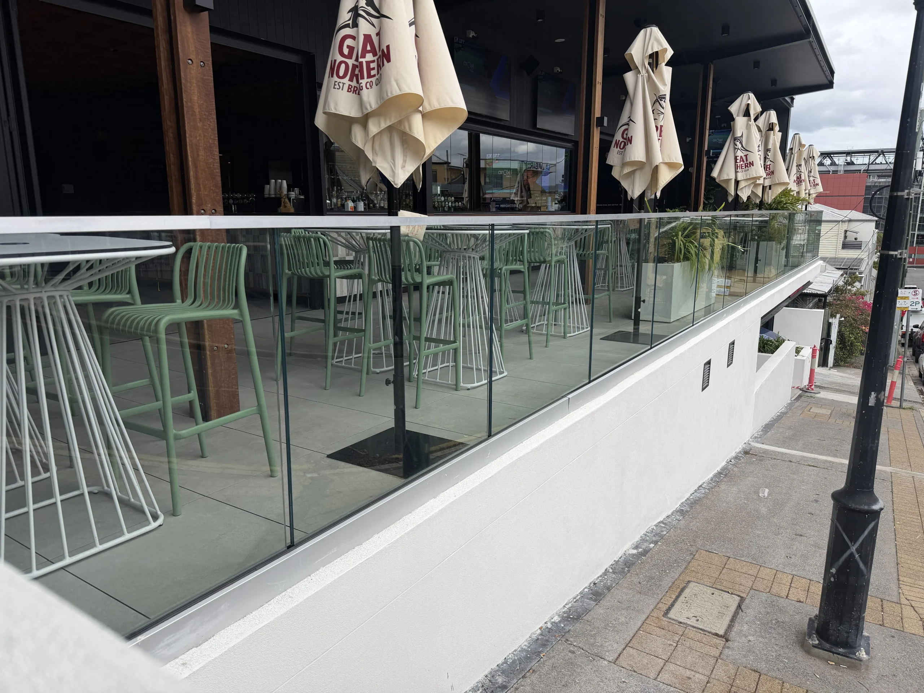
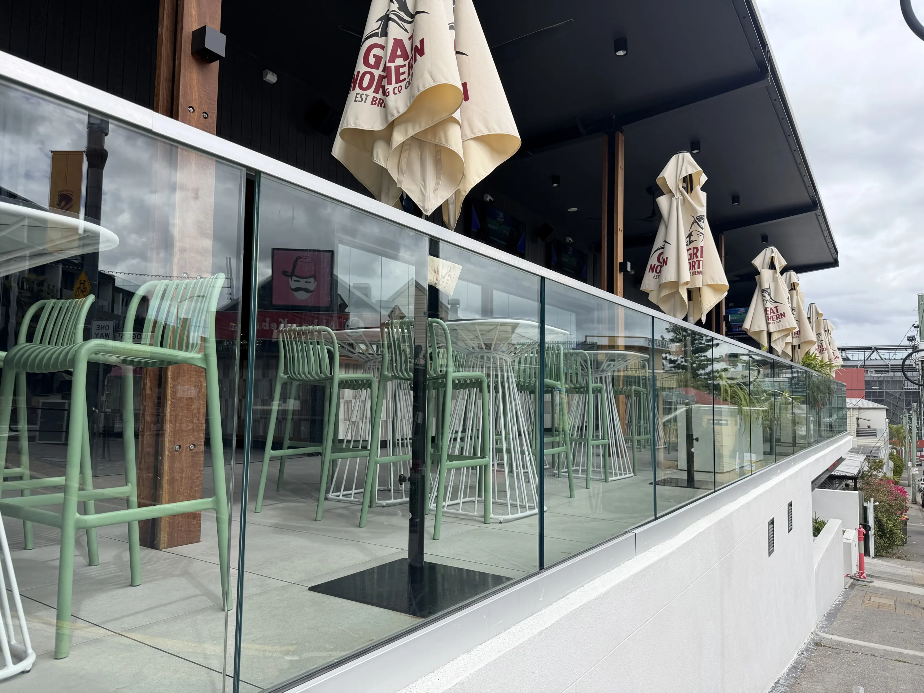
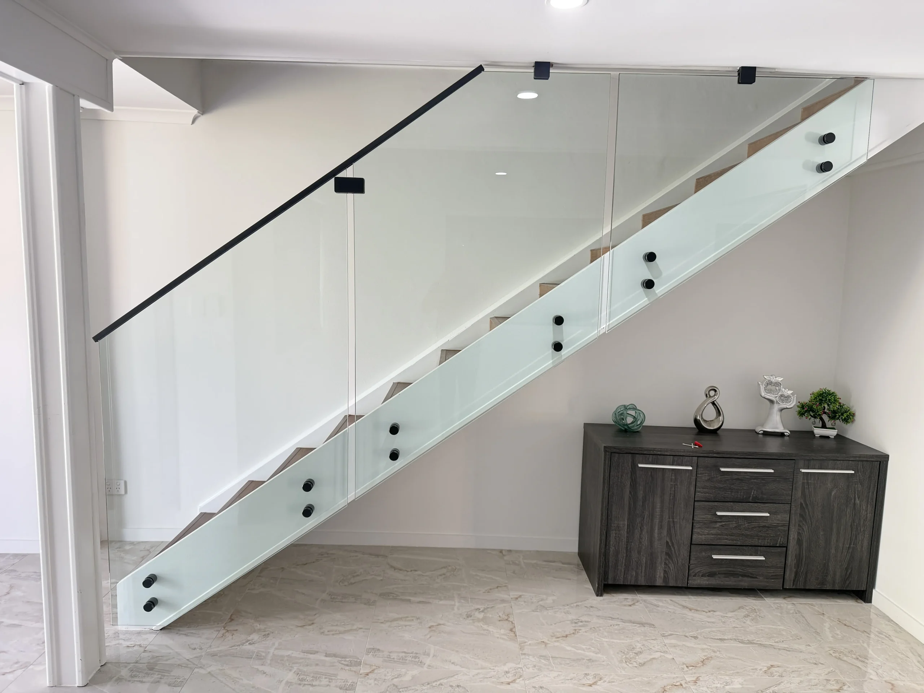
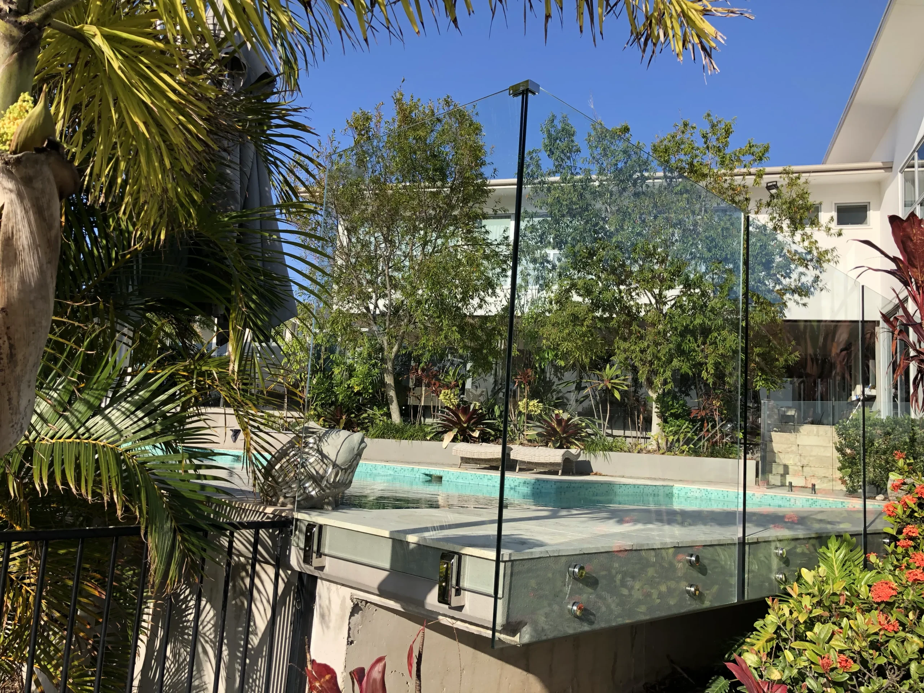
Frameless systems use glass panels with minimal visible supporting hardware. Depending on the design, panels may be secured using base channels, spigots or other engineered fixing systems.
Advantages include:
- Uninterrupted views.
- Contemporary architectural appearance.
- More natural light.
- Minimal visual obstruction across the balcony.
For windy balconies, the fixing system is especially important. A frameless panel transfers loads through its supporting hardware into the balcony structure. The substrate and anchoring details must be suitable for the calculated forces.
Semi-Frameless Glass Balustrades
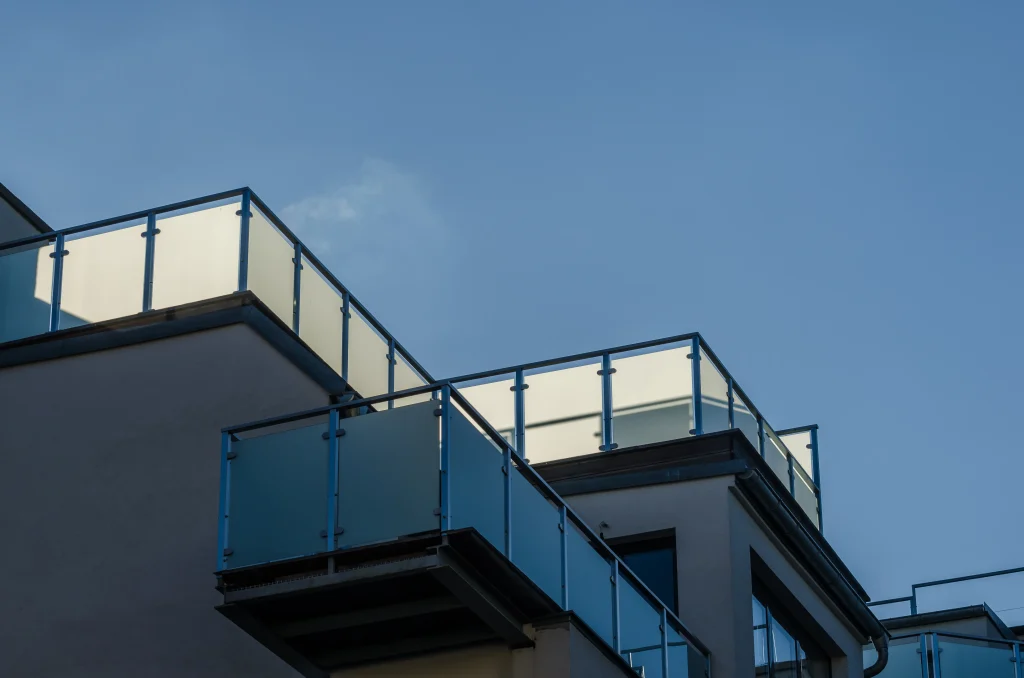
Semi-frameless systems use visible posts or supporting frames between glass panels.
They offer a balance between an open appearance and a more defined support structure.
Potential advantages include:
- Clearly defined panel support.
- Different aluminium and stainless steel design options.
- Flexibility in panel sizing and layout.
- A practical option for some residential and commercial projects.
Aluminium Tubular Balustrades
Aluminium tubular balustrades provide an alternative when a fully glazed design is not required.
They can offer a durable, lower-visibility alternative to heavier traditional metal designs, with powder-coated finishes available in different colours.
For homeowners comparing options, the decision often comes down to the desired view, privacy, maintenance requirements and overall design.
You can explore AMG Fabrication’s custom glass and aluminium balustrade options in Brisbane to understand the available systems.
Queensland Compliance and Balcony Glass Safety
Balcony balustrades are safety barriers, not simply decorative features. Their design and installation must meet applicable Queensland building requirements and relevant Australian Standards.
The National Construction Code (NCC) addresses structural performance, fall prevention and glazing safety.
As of November 2026, Queensland’s scheduled commencement of NCC 2025 is 1 May 2027. NCC 2022 therefore remains the applicable edition in Queensland until that commencement, subject to relevant transitional provisions. Check the Queensland Government’s building laws and codes guidance for current information. (External link; opens in a new tab.)
Important Standards to Discuss
Depending on the building and balustrade design, relevant documents may include:
- AS 1288: Glass in buildings – selection and installation.
- AS/NZS 1170.1: Structural design actions – permanent, imposed and other actions.
- AS/NZS 1170.2: Structural design actions – wind actions.
- National Construction Code: Applicable structural, glazing and barrier provisions.
These documents address different aspects of safety and structural performance. Simply specifying glass that meets one glazing requirement does not establish that the complete balustrade is suitable.
The Australian Building Codes Board (ABCB) provides access to the National Construction Code. (External link; opens in a new tab.)
Balcony Height and Fall Protection
Queensland building guidance identifies balconies and decks with a fall of one metre or more as areas where appropriate barriers are required under the relevant building provisions.
The exact requirements depend on building classification, location, applicable NCC provisions and the project circumstances.
For further information, read the Queensland Government’s balcony and deck safety guidance. (External link; opens in a new tab.)
Important: Standards and building requirements can change. Always confirm the applicable edition, project-specific requirements and approvals with a suitably qualified building professional or certifier before ordering glass.
What Affects the Cost of Glass Balustrades in Brisbane?
The cost of a glass balcony balustrade depends on the materials, dimensions, fixing system and complexity of the installation.
There is no reliable price based on glass thickness alone.
The main cost factors include:
- Glass specification: Laminated toughened glass and specialised configurations can affect material costs.
- Panel dimensions: Larger or unusually shaped panels may require specialised manufacturing and handling.
- Support system: Frameless base channels, stainless steel spigots and semi-frameless posts have different material and installation requirements.
- Balcony access: Upper-storey installations, restricted access and difficult lifting conditions can increase labour requirements.
- Existing structure: Additional preparation or structural modifications may be necessary.
- Finishes: Powder-coated aluminium, stainless steel hardware and custom finishes influence the overall price.
- Installation requirements: Site measurements, fabrication, transport and installation all contribute to the final quote.
When comparing quotes, make sure each fabricator is pricing the same glass construction, panel dimensions, hardware, installation scope and compliance requirements.
A cheaper specification may not provide an equivalent result if important structural or installation details have been excluded.
Brisbane Climate: Salt, UV and Storm Considerations
Brisbane’s climate deserves attention when selecting materials for an outdoor balcony.
Properties around Wynnum, Manly and other bayside locations can experience additional exposure to coastal salt, while elevated buildings throughout Brisbane may be exposed to strong winds and intense sunlight.
Consider the following:
- Coastal salt: Choose appropriate corrosion-resistant fixings and hardware. Stainless steel grade and finish should suit the actual exposure.
- UV exposure: Select outdoor-rated interlayers, seals and finishes suitable for the installation.
- Heavy rain: Design drainage details to avoid standing water around base channels and fixings.
- Storm conditions: Ensure the complete balustrade system has been designed for the relevant site-specific wind actions.
- Temperature changes: Allow for appropriate movement and installation tolerances in the supporting system.
Stainless steel and powder-coated aluminium can both be suitable choices, depending on the application and exposure.
Stainless steel offers a distinctive metallic finish, while powder-coated aluminium provides colour flexibility and a different maintenance profile. Neither should be treated as maintenance-free.
Maintenance: Keeping Your Glass Balcony Safe
Even a properly designed glass balustrade needs regular inspection and cleaning.
A straightforward maintenance routine can help identify deterioration before it becomes a more serious problem.
Recommended checks include:
- Clean glass panels with water and a suitable non-abrasive glass cleaner.
- Remove salt deposits regularly, particularly on bayside properties.
- Check visible stainless steel hardware for corrosion or deterioration.
- Inspect powder-coated surfaces for chips, scratches and coating damage.
- Look for cracks, chips or unusual damage around glass edges.
- Check visible base channels, spigots and stand-off fittings for signs of movement.
- Keep drainage openings clear so water does not accumulate around the fixings.
Never attempt to tighten, modify or replace structural glass fixings without appropriate professional advice.
If you notice movement, cracking or loose hardware, restrict access to the affected area and arrange a professional inspection.
Common Mistakes When Choosing Balcony Glass
Some mistakes can lead to unnecessary expenses, delays or safety concerns.
Watch out for these issues:
- Choosing glass based only on thickness: The complete structural design matters more than a single millimetre measurement.
- Ignoring wind exposure: A sheltered ground-level balcony and an exposed upper-storey balcony may need different specifications.
- Overlooking the fixing system: Glass, channels, spigots, anchors and the supporting structure must work together.
- Selecting ordinary toughened glass without considering post-breakage behaviour: Fragment retention is an important consideration for elevated barriers.
- Ignoring coastal conditions: Inappropriate hardware can deteriorate in salt-exposed environments.
- Comparing quotes without checking specifications: Different glass constructions and installation scopes make direct price comparisons unreliable.
- Forgetting maintenance access: Glass panels and hardware should remain accessible for cleaning and inspection.
A well-planned project considers these details before fabrication begins, rather than trying to resolve them during installation.
Questions to Ask Before Buying a Glass Balcony Balustrade
Before choosing a fabricator, ask a few practical questions:
- What glass construction is proposed, and why is it suitable for this balcony?
- Has the wind exposure and building height been considered?
- What structural calculations or engineering documentation are required?
- How are the glass panels supported and anchored?
- Is the existing balcony structure suitable for the proposed fixing system?
- Does the proposed system meet the applicable NCC and Australian Standards?
- Are fabrication, delivery and installation included in the quote?
- What product warranty and defect rectification arrangements are provided?
A professional fabricator should be able to explain the proposed materials, installation process and responsibilities clearly.
Frequently Asked Questions
What Is the Best Glass Thickness for a Windy Balcony in Brisbane?
There is no universal thickness. The correct specification depends on wind exposure, panel dimensions, glass construction, support arrangements and structural calculations. A qualified professional should assess the complete installation.
Is 12 mm Toughened Glass Strong Enough for a Balcony?
It may be suitable for certain balcony applications, but thickness alone does not establish structural suitability. The glass must be assessed against the relevant loads, panel dimensions and fixing details.
Is Laminated Glass Safer Than Toughened Glass for Balconies?
Laminated glass can provide additional protection because its interlayer helps retain fragments after breakage. This can be particularly important for elevated installations. The complete glass assembly must still meet the relevant requirements.
Does a Frameless Glass Balustrade Withstand Strong Winds?
A properly designed frameless glass balustrade can be suitable for exposed locations. Its performance depends on the glass specification, panel dimensions, structural support, fixings and site-specific wind loads.
Are Glass Balustrades Suitable for Coastal Properties in Brisbane?
Yes, glass balustrades can be used in coastal environments. However, fixings, metal components and finishes should be selected to suit salt exposure. Regular cleaning and maintenance are also important.
How Much Does a Glass Balcony Balustrade Cost in Brisbane?
The cost varies according to glass type, thickness, panel dimensions, hardware, access and installation complexity. A site assessment and itemised quote are the best ways to establish an accurate project cost.
How Often Should Glass Balcony Balustrades Be Maintained?
Cleaning should be carried out regularly, with more frequent attention in coastal locations. Hardware, fixings, glass edges and supporting structures should also be inspected periodically and whenever damage or movement is noticed.
Choosing the Right Glass Balustrade for Your Brisbane Property
Choosing the right glass thickness for a windy balcony in Brisbane requires more than selecting a thicker panel. Wind exposure, glass construction, structural support, fixing arrangements and Queensland compliance requirements all need to be considered together.
Whether you prefer a frameless glass design, a semi-frameless system or another balustrade option, getting the specification right before fabrication and installation can help avoid costly problems later.
At AMG Fabrication, we provide custom design, fabrication and installation services for residential and commercial projects across Brisbane. With Sam bringing more than 20 years of welding experience, our team focuses on practical solutions, quality workmanship and properly planned installations.
We offer a free consultation and obligation-free quote to discuss your balcony requirements.
Contact AMG Fabrication for a free consultation and glass balustrade quote in Brisbane.