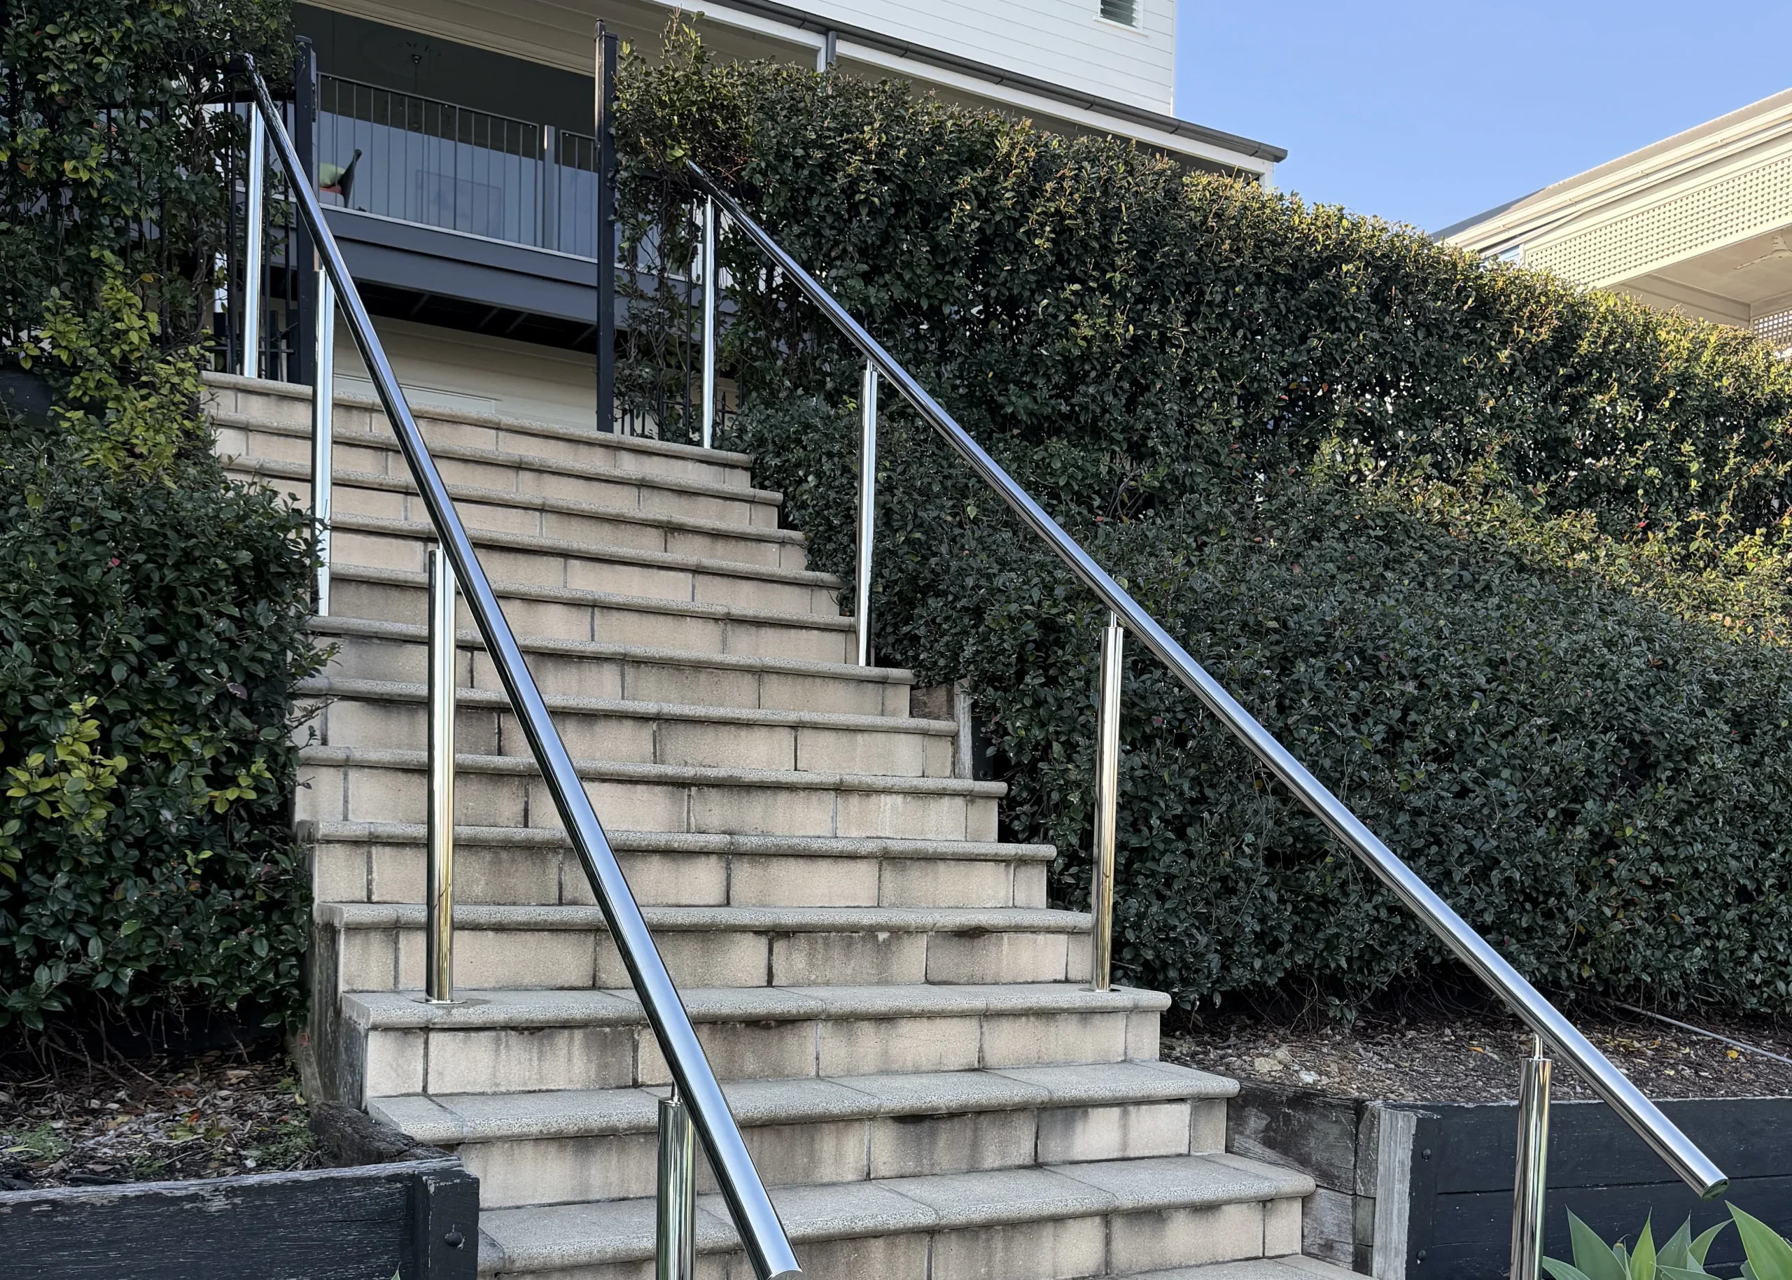
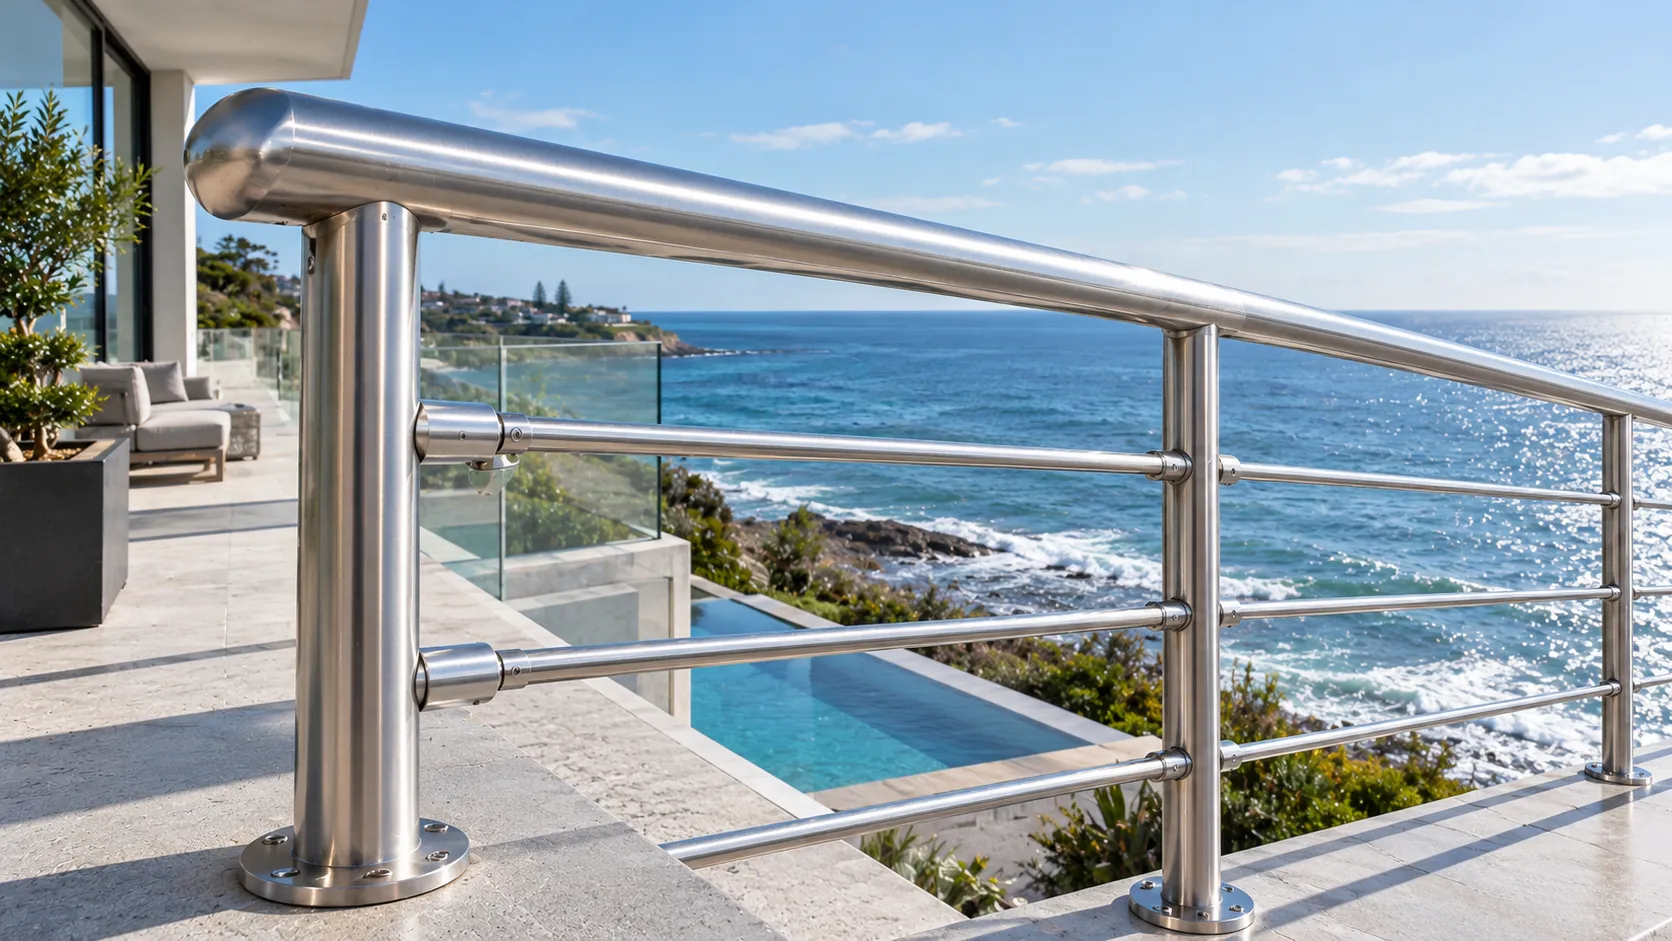
304 vs 316 Stainless for Coastal Handrails
For coastal handrails, 316 is the grade that belongs outdoors near salt air. 304 can suit indoor stairs or well-inland jobs, but it tea-stains faster when chlorides hit. The rail…
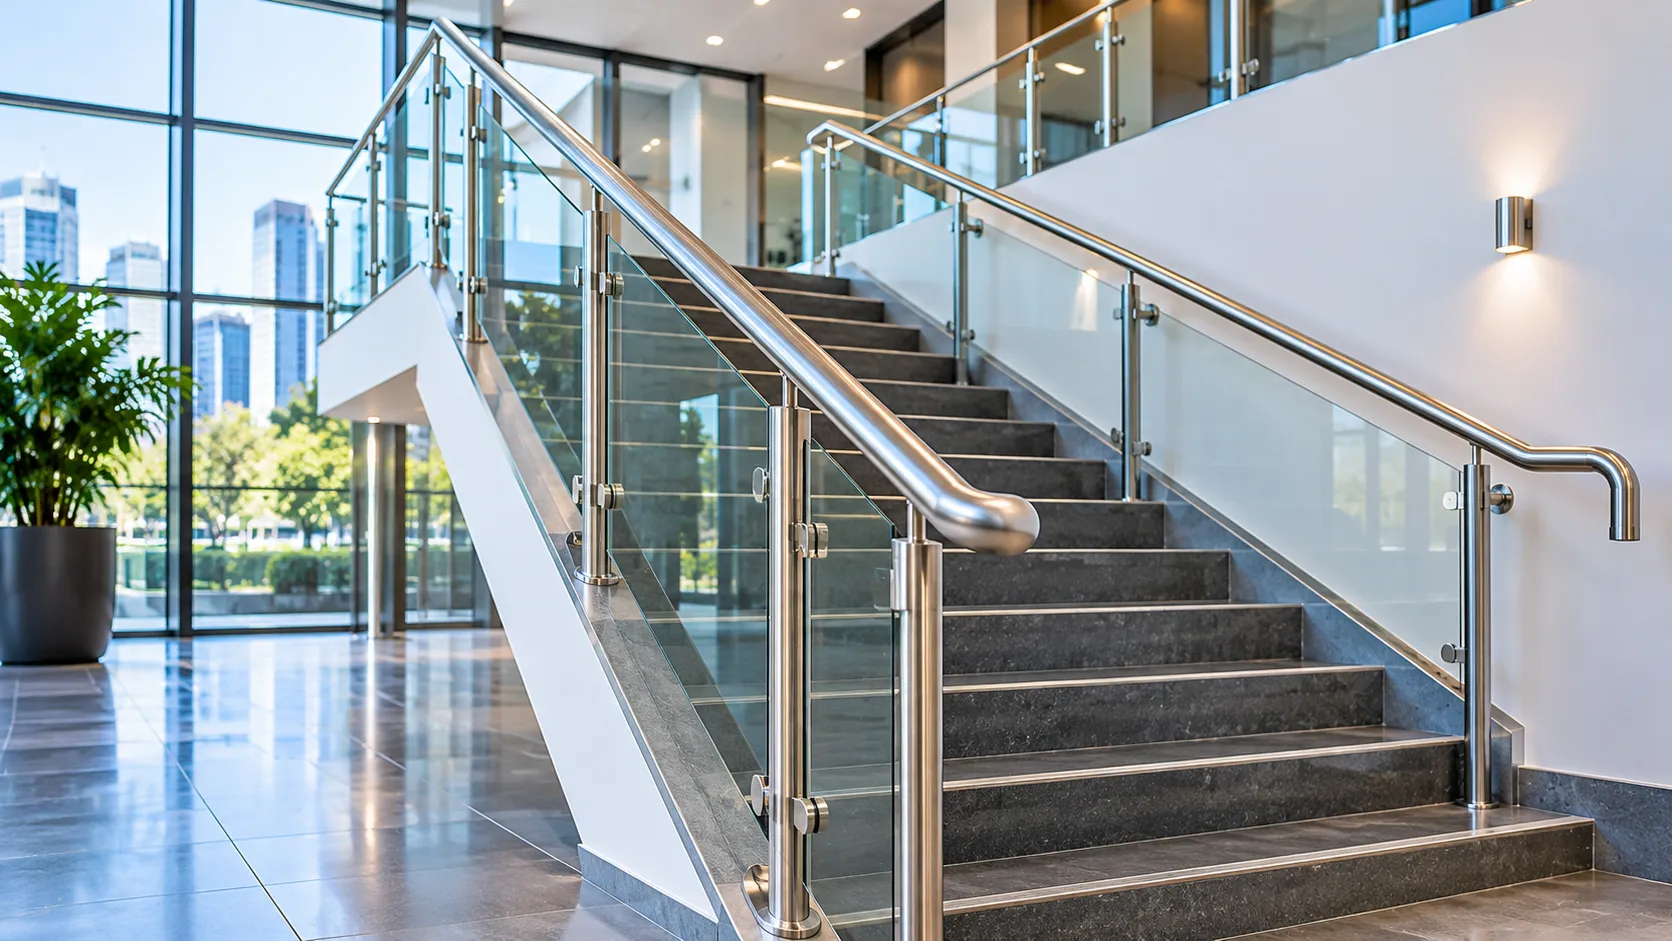
For commercial handrails in Brisbane, the first question is which rulebook applies. The NCC covers most building stairs and barriers in Class 2–9 buildings. AS 1657 covers many industrial platforms, walkways, plant stairs and fixed ladders used for workplace access. Mixing them up is how projects get the wrong height, wrong profile, or a failed inspection.
A stainless rail that looks right in a lobby photo can still be the wrong system for a mezzanine plant stair. The reverse is also true: an industrial AS 1657 assembly can look heavy and out of place in a fitted-out office tenancy if the NCC architectural path was the real requirement.
This guide is for builders, architects, facility managers and commercial owners specifying commercial handrails Brisbane projects. It explains NCC versus AS 1657 in plain English, where each usually applies, what to put on drawings, materials for Queensland conditions, cost factors, and questions to ask before fabrication. AMG Fabrication designs, fabricates and installs custom handrails for residential and commercial work across Brisbane.
On Reddit, commercial fit-out threads often ask “Do we need NCC handrails or AS 1657 on this stair?” The honest answer starts with use, building class and whether the stair is part of the building’s required egress — or plant access under WHS.
Before you choose stainless, aluminium or galvanised, write down the duty of the stair or walkway.
NCC path (building code): Used for stairs, ramps and barriers that form part of the building under the National Construction Code. Different clauses apply to housing versus multi-residential and commercial classifications. Handrail height, continuity, and when a rail is required sit in the NCC provisions for safe movement and access. Readable starting points:
AS 1657 path (workplace access standard): Used widely for fixed platforms, walkways, stairways and ladders designed for industrial and maintenance access. Safe Work Australia’s falls guidance points to safe access systems and references AS 1657 for that type of work — see the [model Code of Practice: Managing the risk of falls at workplaces](https://www.safeworkaustralia.gov.au/doc/model-code-practice-managing-risk-falls-workplaces) (opens in a new tab). AS 1657 itself is a paid Standards Australia document — do not copy it from random websites. Summarise requirements with your engineer or certifier; do not pirate the standard text.
Important: This article is guidance for conversations with your certifier and designer. It is not a substitute for the current NCC, AS 1657, or project-specific engineering. Requirements can change.
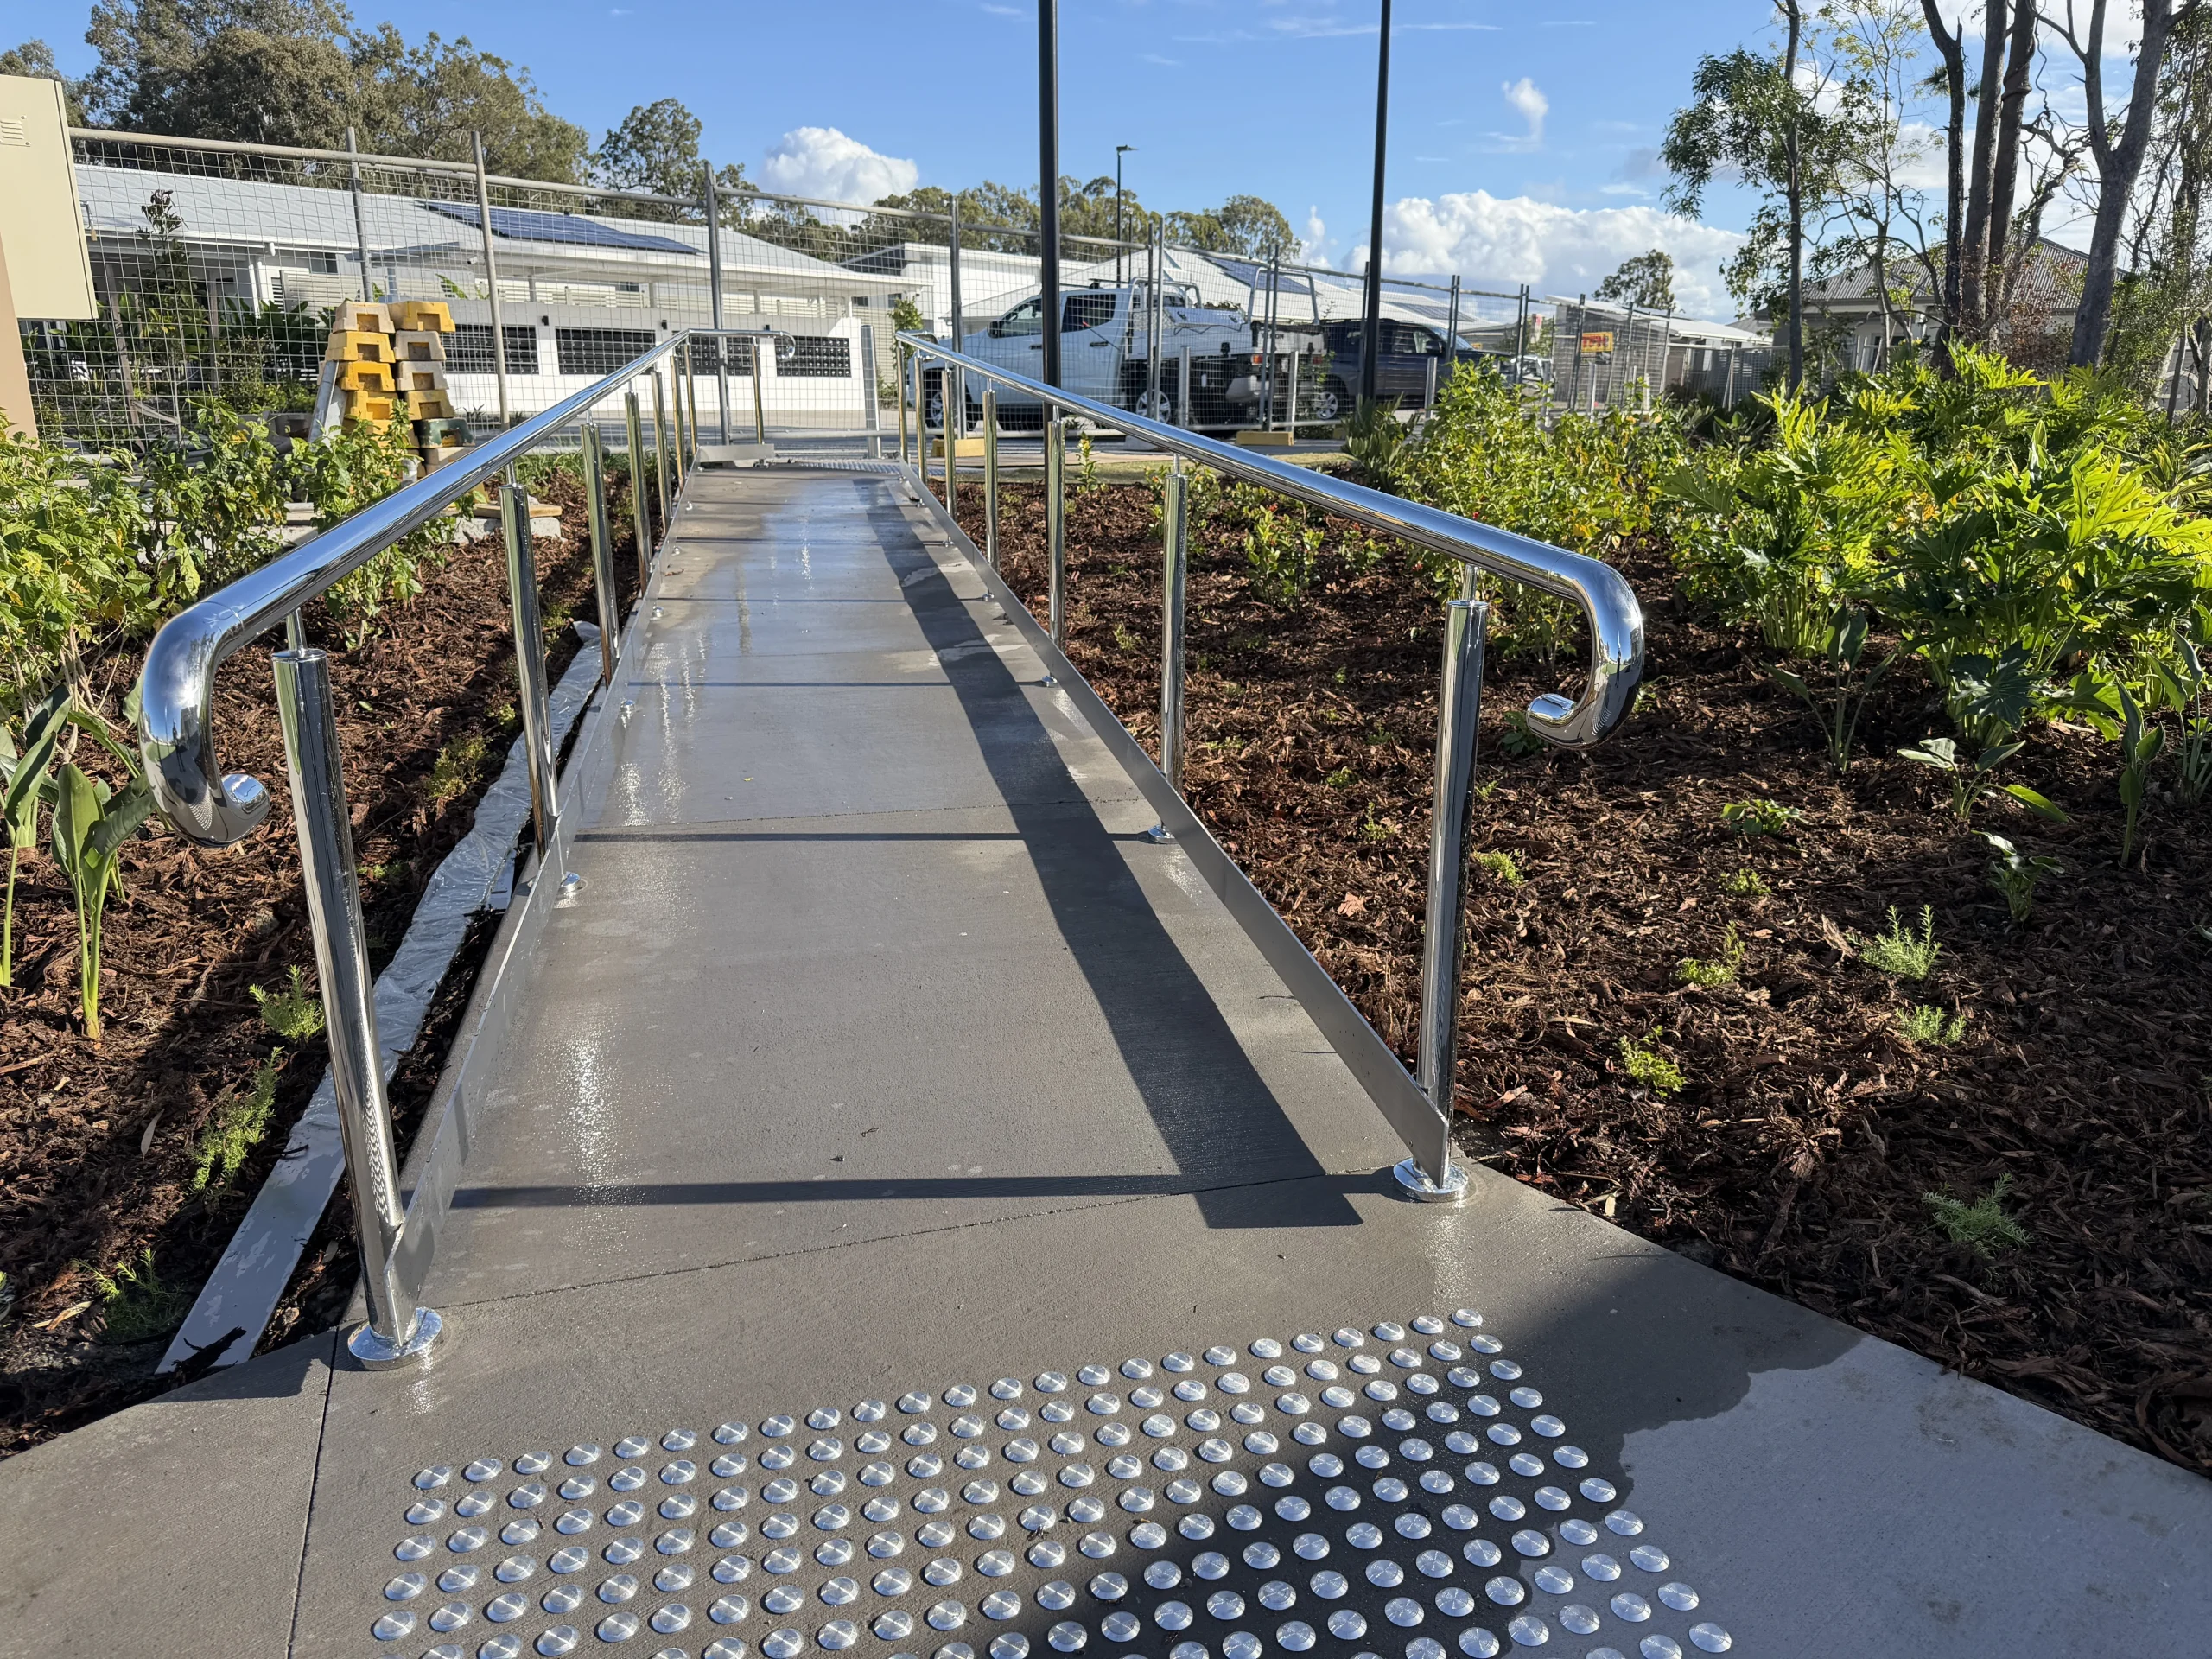
Think public-facing and tenancy stairs: office lobbies, retail stock stairs that form part of the building’s designed circulation, apartment common stairs, education and healthcare buildings, and many architectural feature stairs in commercial fit-outs.
Under the NCC path, designers care about:
In plain English: if the stair is how customers, staff or residents move through the building as designed circulation, start with the NCC and the building certifier — not an industrial catalogue.
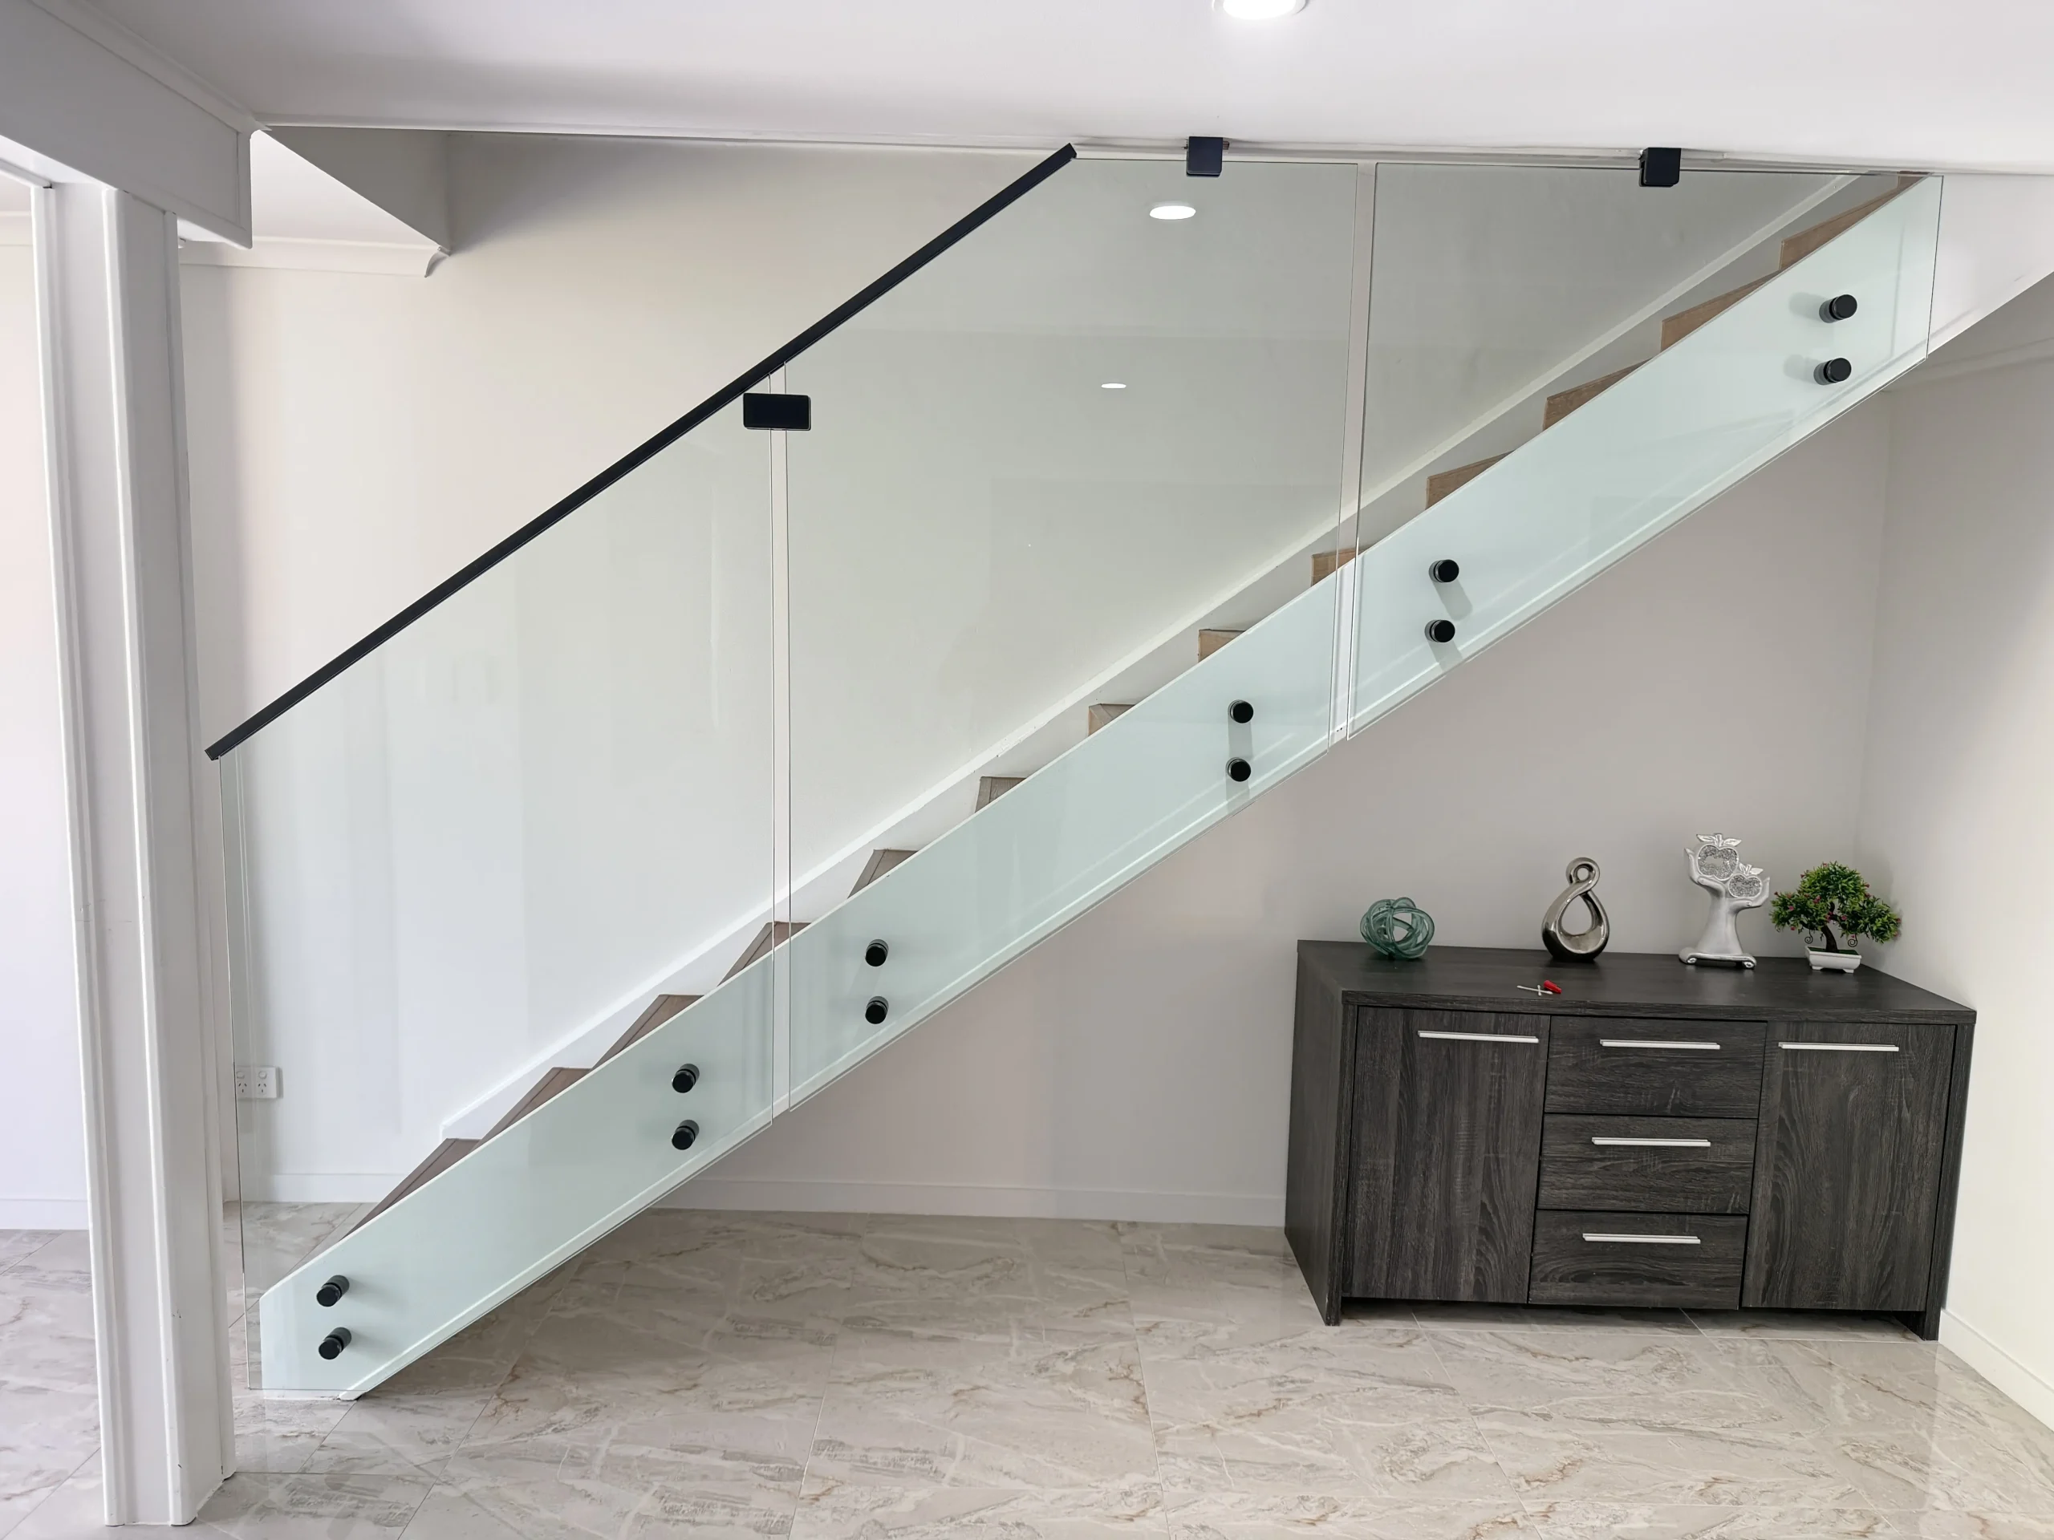
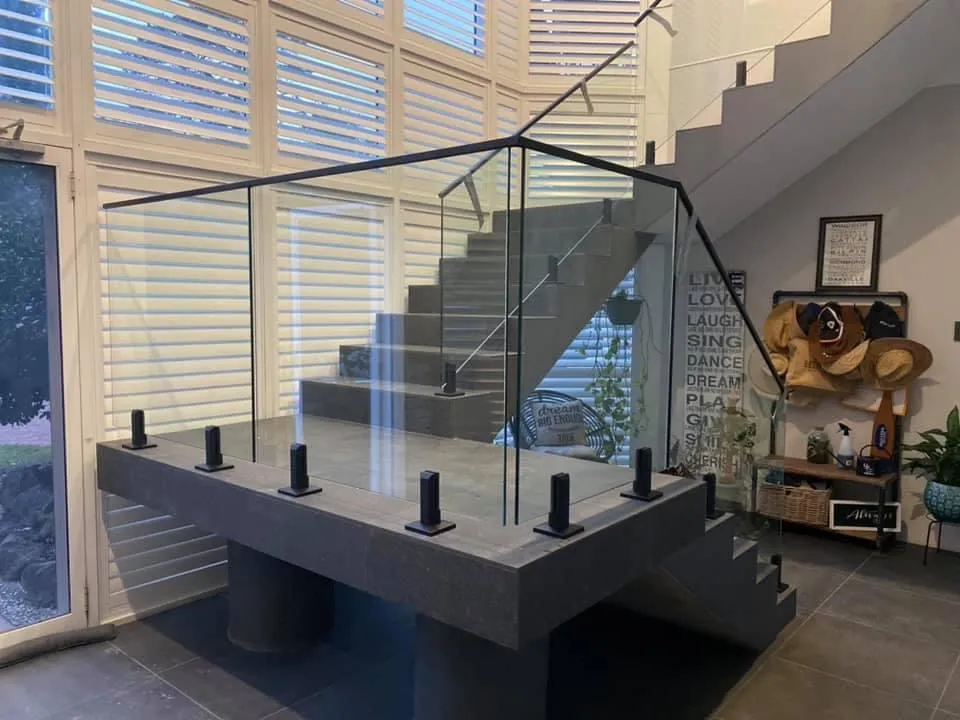
AMG’s stair handrail and staircase balustrade work often sits in this architectural space when glass or metal barriers are part of the same job.
Think plant and maintenance access: rooftop plant platforms, mezzanine access used for equipment, factory walkways, warehouse maintenance stairs, tank and machine access, and fixed ladders serving plant.
AS 1657 conversations typically include:
Safe Work Australia guidance treats fall risk seriously even at lower heights when the consequence is real. That is why plant rooms get industrial guardrails even when the drop looks “small” on a drawing.
If your Brisbane project is a warehouse mezzanine used by staff to service machines, AS 1657 is often the language engineers and WHS advisors expect. If it is a polished lobby stair in a commercial tower foyer, the NCC architectural path is usually the first stop.
Ask these questions early:
Some sites need both. A commercial building can have NCC-compliant public stairs at the front and AS 1657 access to rooftop plant at the back. Specifying one “commercial handrail” product for both is how the wrong height and mid-rail arrangement land on site.
Write the standard on the drawing note. “Commercial handrail” alone is not a specification.
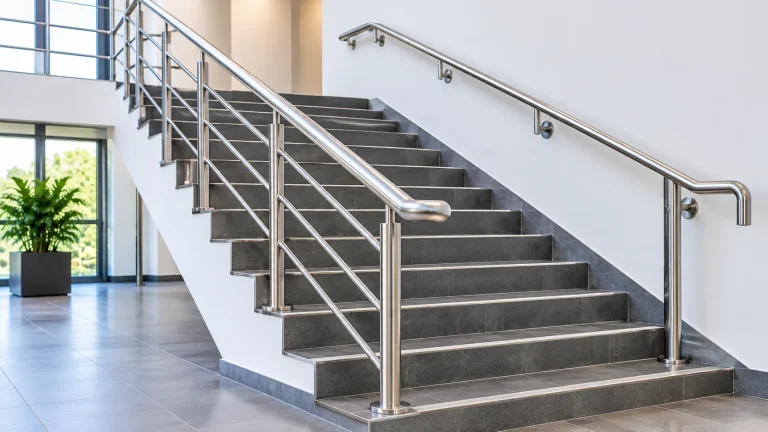
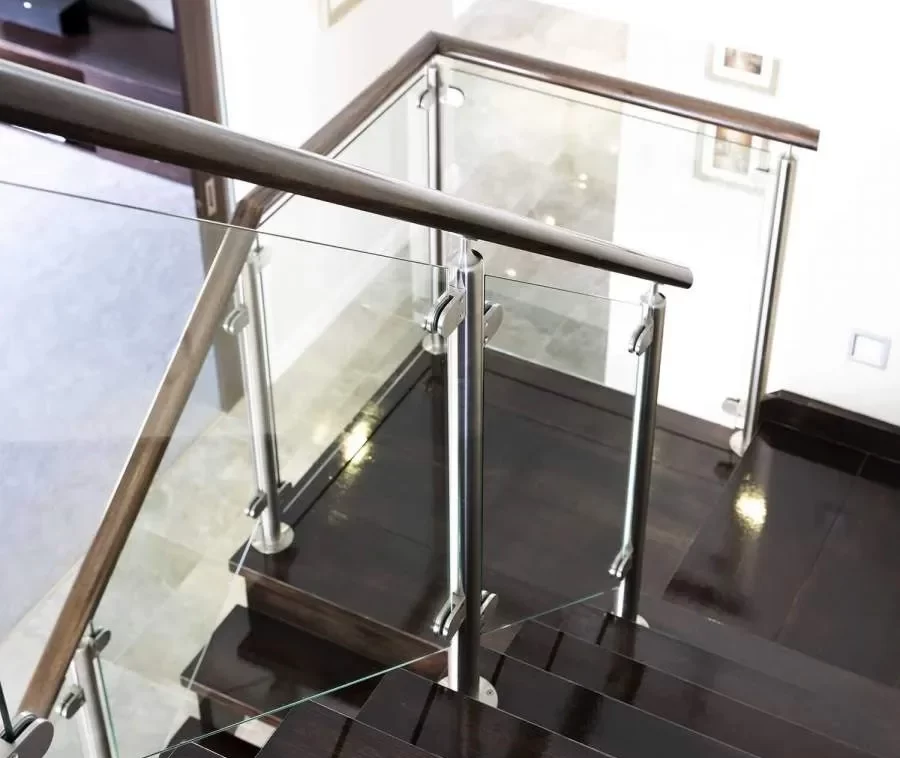
Stainless steel: Clean look for lobbies and public stairs. For outdoor or coastal-exposed commercial decks, ask about 316 versus 304 — see AMG’s [304 vs 316 stainless for coastal handrails] guide. High-traffic public rails take a beating from cleaning chemicals and constant grip.
Aluminium: Light, colourable, strong for many outdoor commercial runs and powder-coated architectural finishes. Good where branding colours matter.
Galvanised steel: Tough, cost-effective for industrial and back-of-house AS 1657-style access where appearance is secondary to durability.
Fixings, baseplates and wall connections must match the structure — concrete, steel, or masonry — and the load case. Commercial handrails are not decorative sticks. They are grabbed hard when someone slips.
AMG fabricates custom systems in-house: measure, fabricate and install as one process, with a 3-year product warranty and defect rectification on the work supplied.
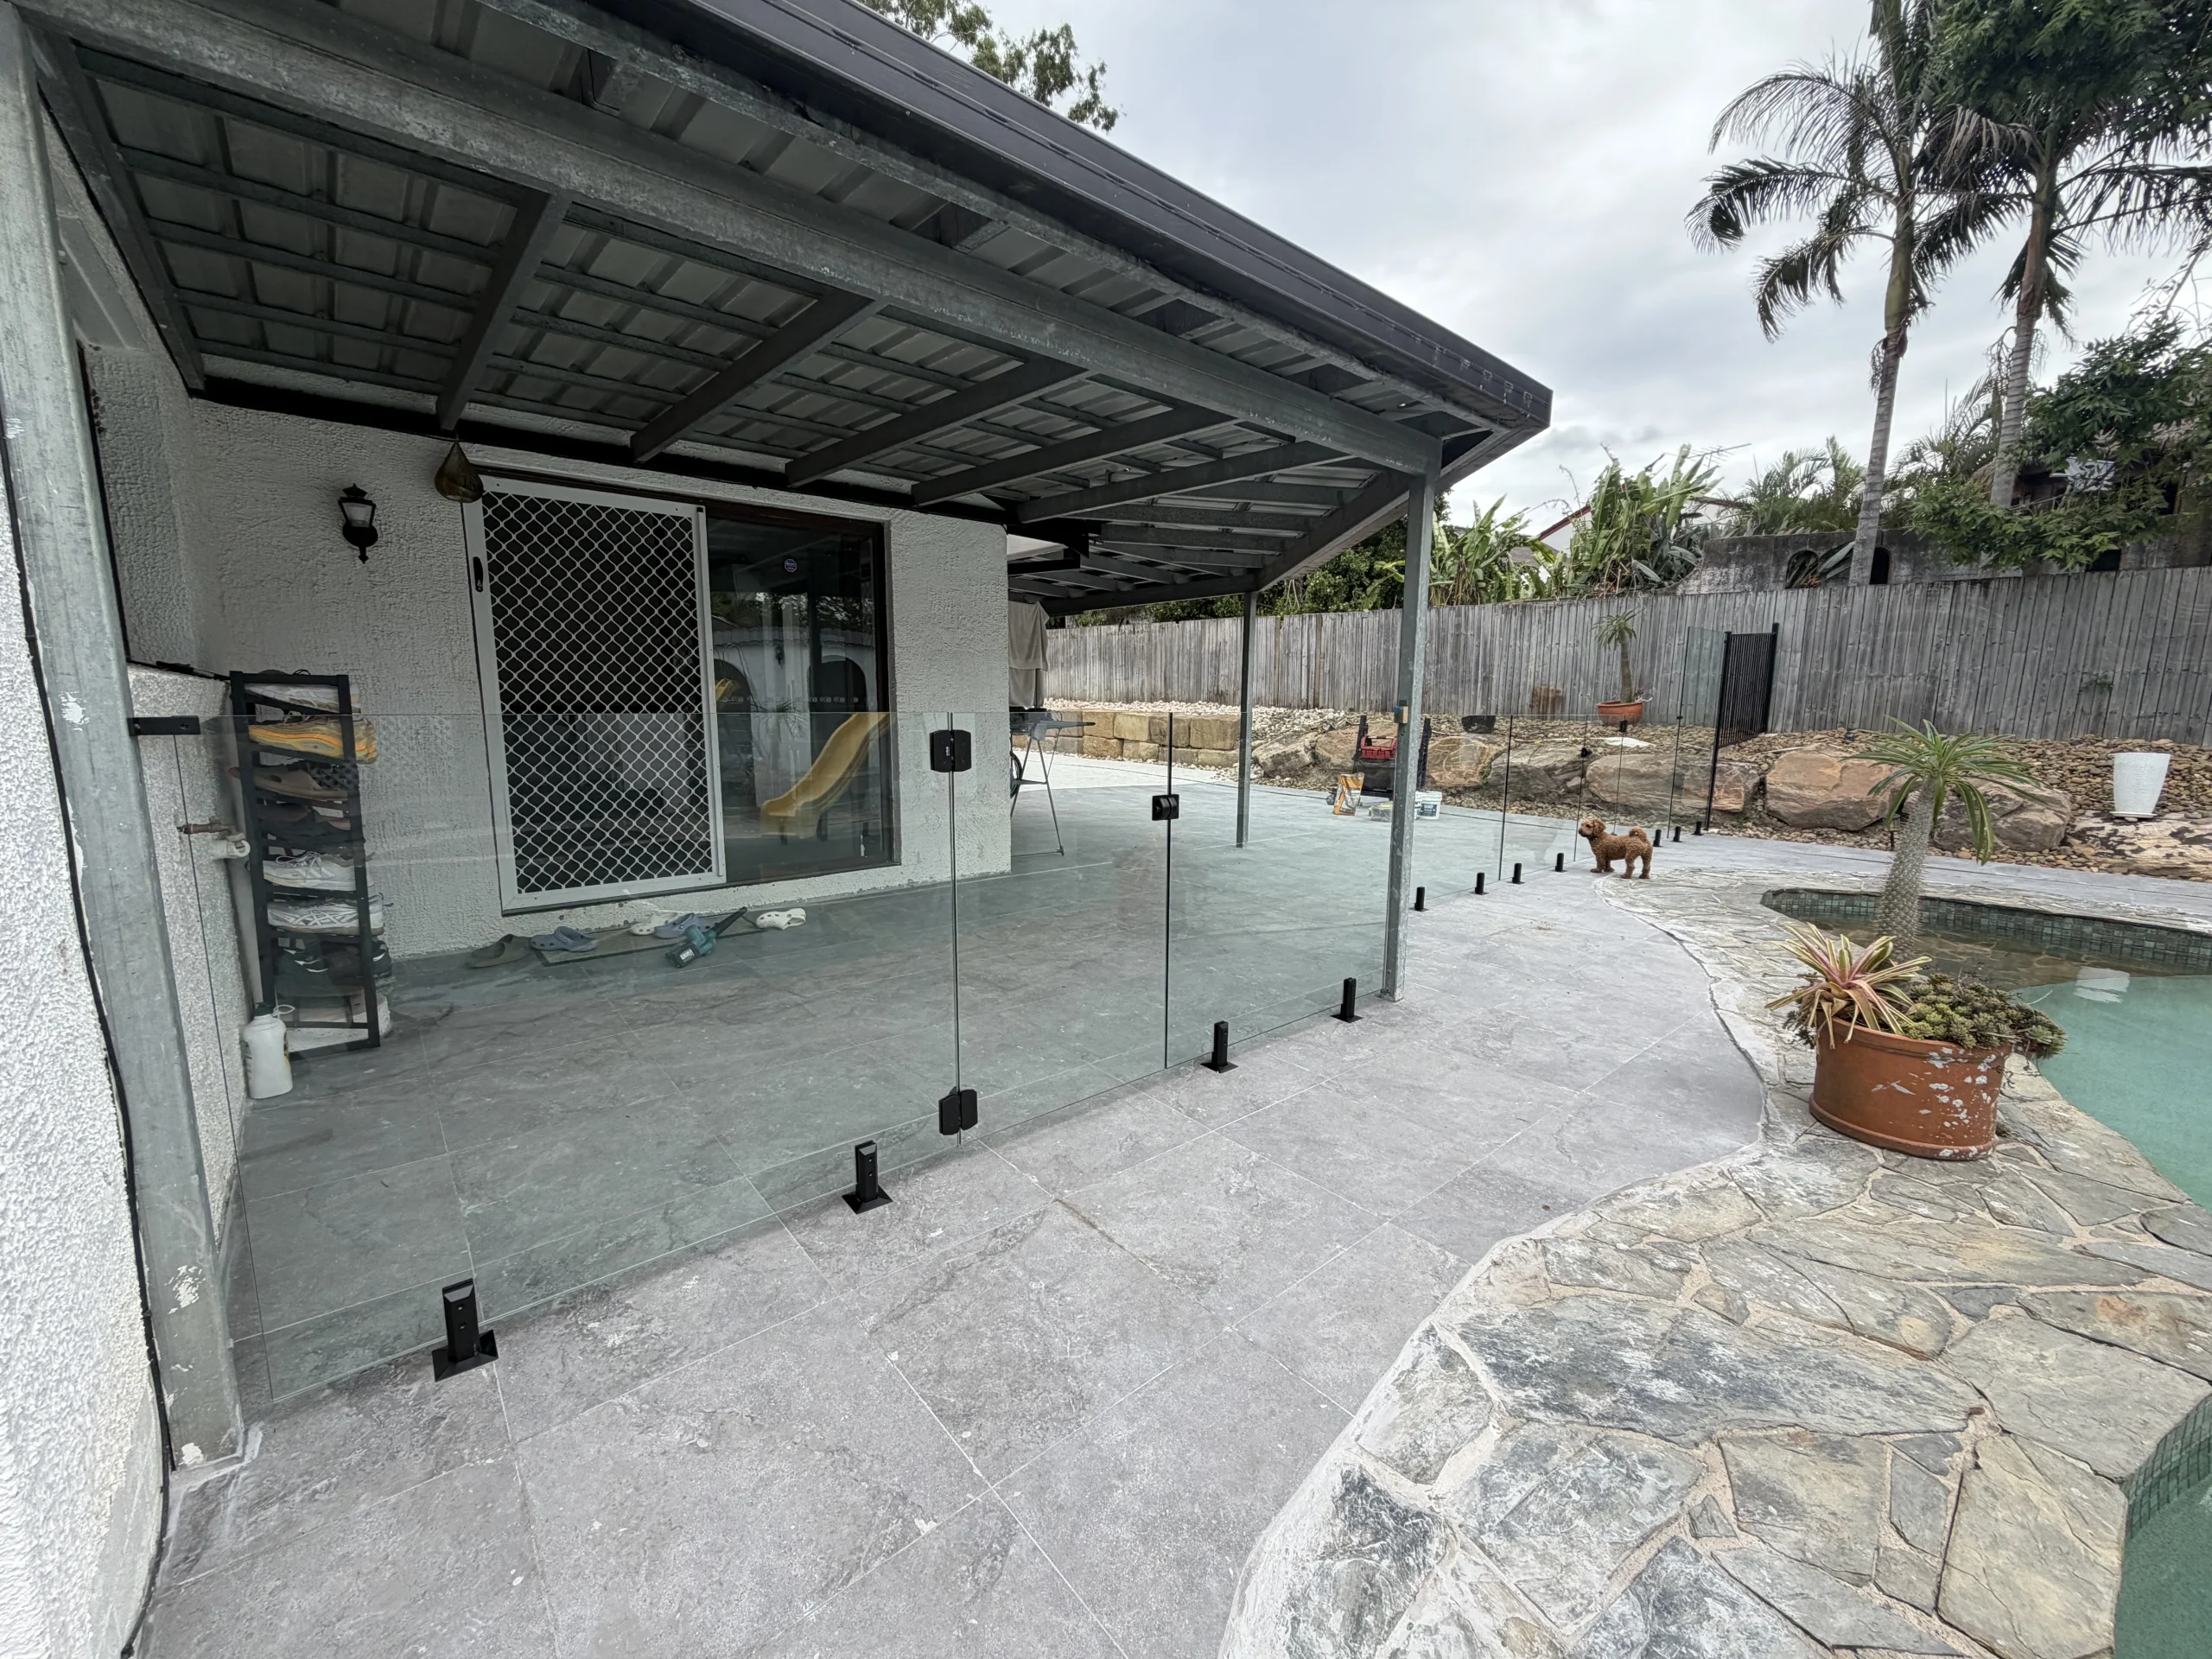
Graspability: a wide flat bar can fail the “handrail” intent even if it looks architectural. Continuity: rails that stop short of landings create awkward handovers. Returns and ends: unfinished ends catch sleeves and bags in retail and office traffic. Contrast and lighting: dark rails on dark walls disappear for older users. Glass barriers with offset rails: barrier and handrail duties must both be satisfied — see [glass stair handrail] for the system view.
On industrial stairs, missing mid-rails or toeboards where the edge needs guarding is a classic gap. On architectural stairs, over-industrial detailing is the opposite problem.
Commercial pricing varies widely with length, material, bends, core drilling, after-hours access, and whether balustrade infill is included. As a rough SEQ budgeting guide, custom metal handrails often sit from the low-to-mid hundreds of dollars per lineal metre installed for simpler runs, rising sharply for heavy stainless, complex geometry, glass combinations, or full industrial guardrail systems. Project quotes beat lineal-metre guesses.
What moves cost:
Ask for the code path, material grade, and inclusions in writing before you compare two “commercial handrail” quotes.
If the package only says “supply commercial handrails” with no code reference, stop and clarify before metal is cut.
What is the difference between NCC and AS 1657 for handrails?
The NCC is the building code path for stairs and barriers in buildings. AS 1657 is the common standard path for many industrial platforms, walkways, stairs and ladders used for workplace access. Different heights, details and duties can apply.
Do all commercial handrails in Brisbane need AS 1657?
No. Many lobby, retail and office stairs are specified under the NCC. Plant and maintenance access more often lands in AS 1657 territory. Confirm per stair.
What height should a commercial handrail be?
It depends on the code path and location. Many NCC discussions use a minimum around 865 mm above nosings for handrails in certain provisions; AS 1657 industrial top rails are often discussed higher. Confirm the current clause for your building class with the certifier. Do not rely on a blog number alone.
Can one fabricator supply both architectural and industrial handrails?
Yes, if they can work to the drawings and nominated standards. AMG fabricates custom stainless, aluminium and galvanised systems for residential and commercial projects.
Who confirms which standard applies?
Usually the project designer/engineer and building certifier, sometimes with WHS input on workplace access. The fabricator builds to the approved specification.
Does AMG provide commercial handrails in Brisbane?
Yes. Free consultation and obligation-free quotes for custom commercial and residential handrails across Brisbane.
Commercial handrails Brisbane: NCC vs AS 1657 is a documentation decision before it is a materials decision. Use the NCC path for building circulation stairs and barriers. Use AS 1657 thinking for many industrial and plant-access systems. Some sites need both. Write the standard on the drawing, confirm with the certifier, then fabricate graspable, correctly fixed rails that match Queensland conditions.
AMG Fabrication can measure on site, fabricate to your nominated specification, and install across Brisbane.
Book a free consultation and quote via the contact page.